

6519 E Seaside Walk 21Long Beach, CA 90803
Due to the health concerns created by Coronavirus we are offering personal 1-1 online video walkthough tours where possible.
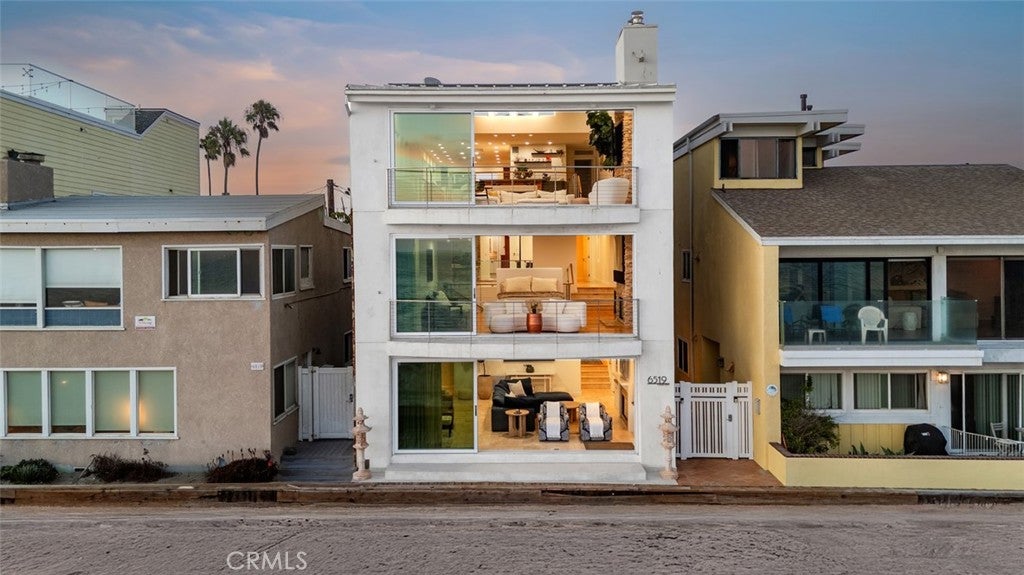

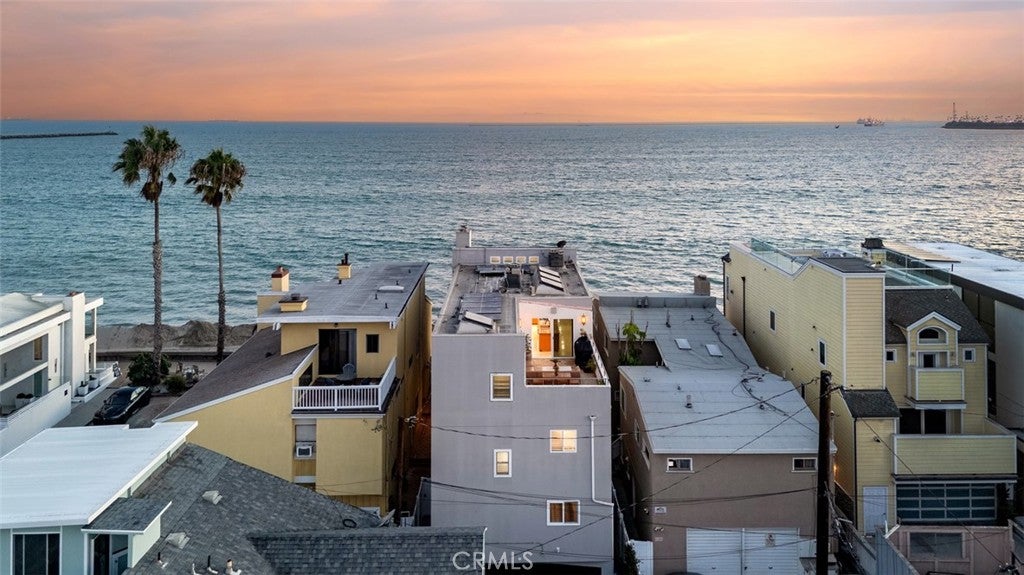
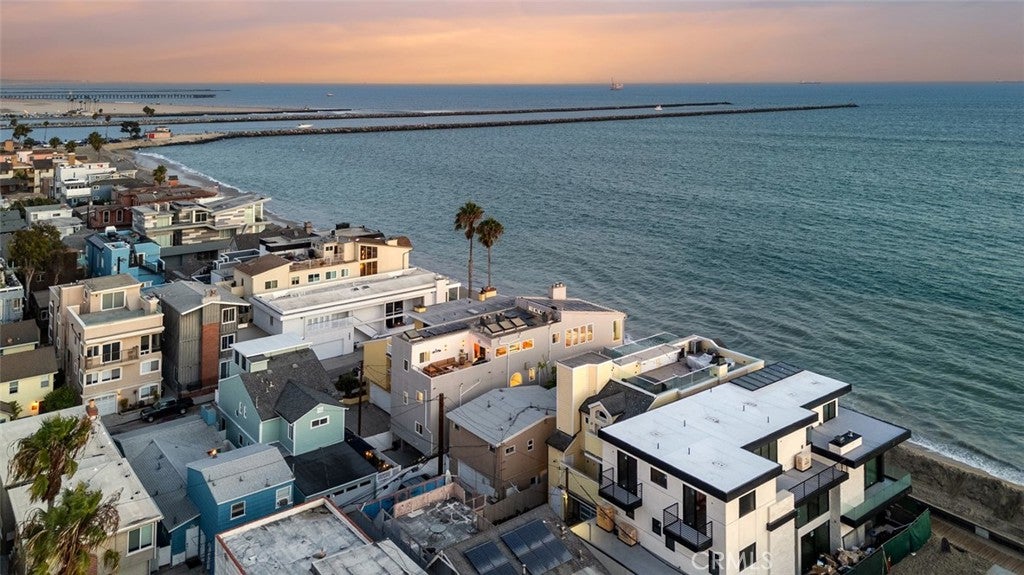
Situated in the highly coveted Peninsula beach community of gorgeous Alamitos Bay, this incredible waterfront estate affords breathtaking panoramic ocean & bay views from every level of this spectacular residence. Offering 4 bedrooms & 6 baths in 4880 sq ft of luxuriously sublime living space spanning 4 levels, this home boasts unparalleled sunset vistas, incomparable quality of craftsmanship, and amazing architectural details that rival no other. The upper most level is the main living space, featuring a fantastic Chef’s kitchen with a massive granite island, lovely windows & skylights, a hidden pantry with abundant storage & a 1000 bottle wine cellar adjacent to a secluded back deck with grill, sumptuous handmade Moroccan tile & beautiful Bay views. The kitchen opens to a breakfast bar & spacious dining area overlooking the living room with handsome maple flooring, soaring ceilings, stacked stone fireplace and views that last forever. A magnificent primary retreat encompasses the entire middle level of the property & includes beautiful travertine flooring flowing throughout a designated bedroom space with seating area, inviting fireplace for cozy nights, an unbelievable spa like bath with dual vanities, soaking tub, huge shower, walk in closet, full sized laundry room, a private sauna, kitchenette, and flex space that would make a wonderful office, nursery or workout room. The main level features 3 generous bedrooms, one en suite, the others share an upgraded full bathroom alongside an additional living room with fireplace, banquet dining area & fabulous full kitchen; perfect for multi-generational living or potential to rent separately if desired. There is a 3-car garage with tons of storage hidden behind a private gate that allows space for 4 additional off-street parking and alternatively serves as a private off beach place to entertain guests with a seating area & outdoor shower. More phenomenal features include a full-size elevator that travels to all four levels, paid-off solar panels with 3 power battery back-ups, central heat & air conditioning, and a few other features you’ll just have to see for yourself! This home truly has it all. If you are looking for a spectacular oceanfront property with flexibility for multi-generational living, live-rent options, or simply staying in your dream home forever, look no further than this special property.
| a month ago | Listing first seen on site | |
| a month ago | Listing updated with changes from the MLS® |

This information is for your personal, non-commercial use and may not be used for any purpose other than to identify prospective properties you may be interested in purchasing. The display of MLS data is usually deemed reliable but is NOT guaranteed accurate by the MLS. Buyers are responsible for verifying the accuracy of all information and should investigate the data themselves or retain appropriate professionals. Information from sources other than the Listing Agent may have been included in the MLS data. Unless otherwise specified in writing, the Broker/Agent has not and will not verify any information obtained from other sources. The Broker/Agent providing the information contained herein may or may not have been the Listing and/or Selling Agent.
Did you know? You can invite friends and family to your search. They can join your search, rate and discuss listings with you.