

171 Savona WalkLong Beach, CA 90803
Due to the health concerns created by Coronavirus we are offering personal 1-1 online video walkthough tours where possible.
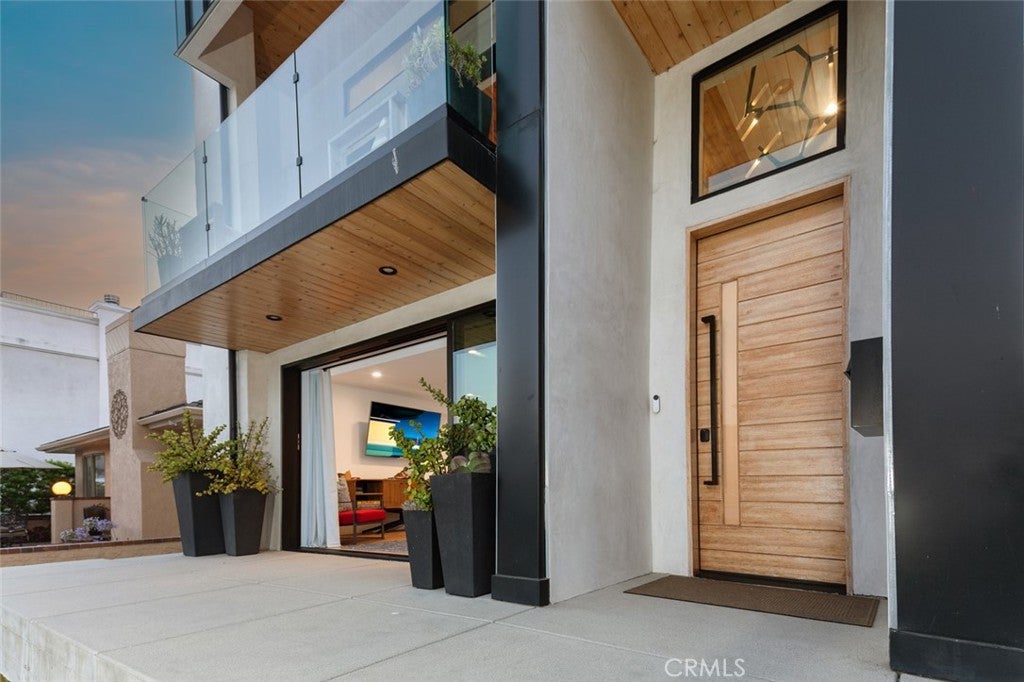
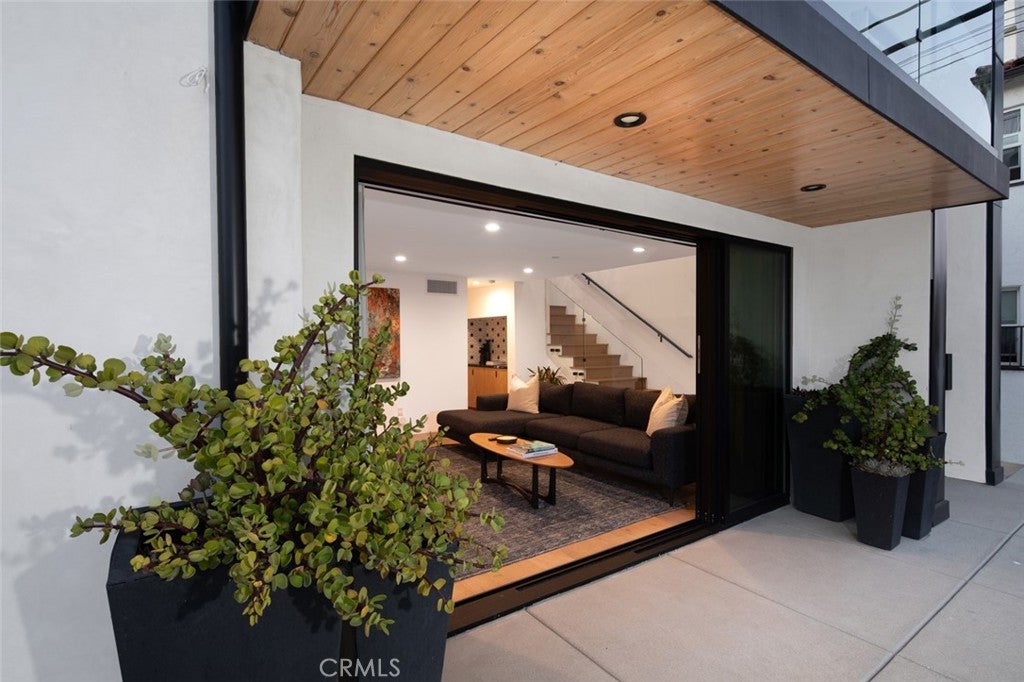
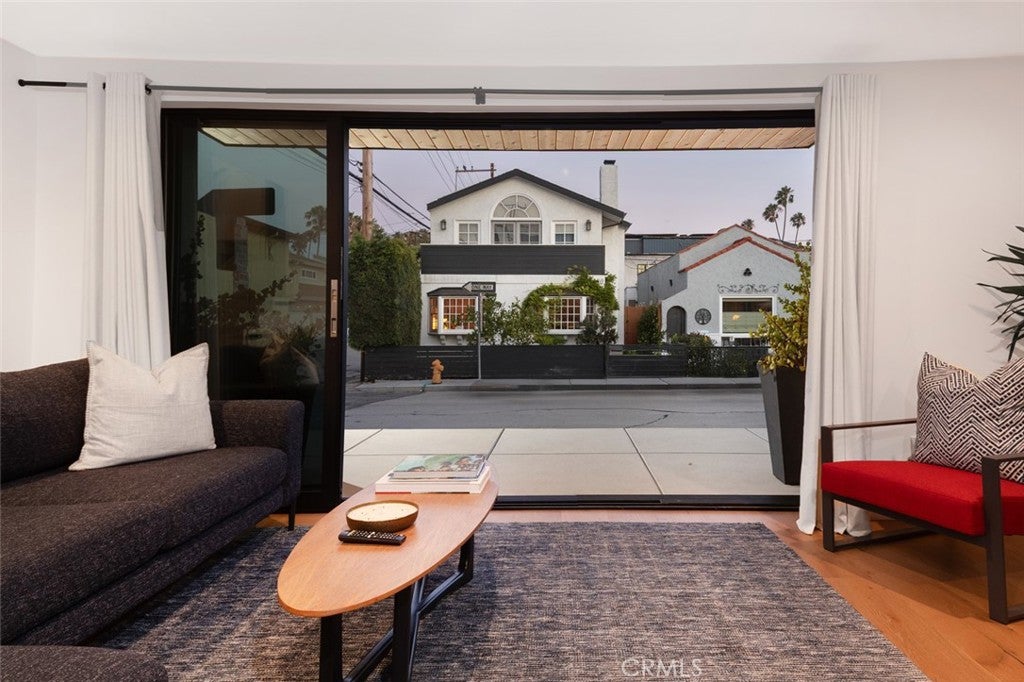
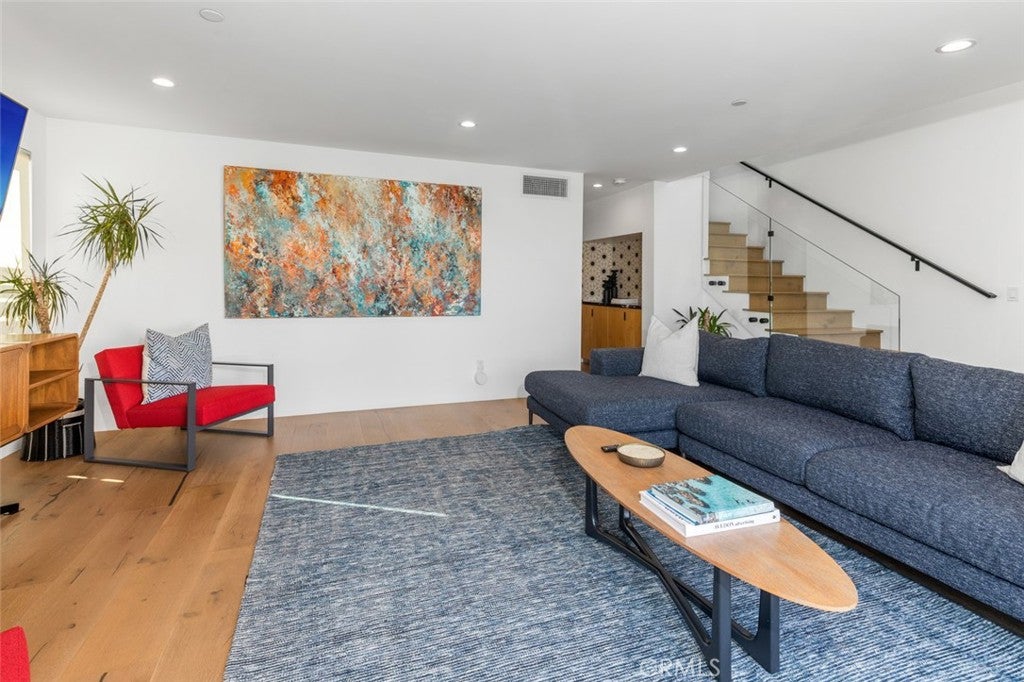
Nestled on highly desirable Naples Island, this exceptional four-bedroom, three-bath modern residence offers approximately 2,500 square feet of refined coastal living just steps from all this idyllic community has to offer. Newly built in 2019 with impeccable craftsmanship and meticulous attention to detail, the home showcases a bold Mid- Century Modern aesthetic balanced by effortless coastal elegance. The main level is designed for elevated everyday living and gracious entertaining, featuring an expansive family room with a deck, inviting fireplace, receding glass doors, a curated beverage station, and a beautifully appointed full bath near two well-proportioned guest bedrooms with generous storage. A full laundry room and impressive three-car garage add both function and convenience. A dramatic stairway, statement chandelier, and designer 3D accent wall introduce the upper-level Great Room, where White Oak flooring, soaring wood-beamed ceilings, a striking fireplace, and a private balcony create a polished yet welcoming atmosphere. Bathed in natural light, the dining area and chef-inspired kitchen feature a stunning Quartz island, luxury appliances, sleek custom cabinetry, and a full pantry—perfect for entertaining. Beyond, a guest bedroom & hall bath lead to the serene primary suite offering a luxurious retreat with a spa-like bath, soaking tub, dual vanities, abundant counter space, glass-enclosed shower, and oversized walk-in closet. Crowning the home, a secluded rooftop deck captures scenic sunsets, cool ocean breezes, and sweeping neighborhood views, completing an extraordinary Naples Island offering.
| 3 weeks ago | Listing first seen on site | |
| 3 weeks ago | Listing updated with changes from the MLS |

This information is for your personal, non-commercial use and may not be used for any purpose other than to identify prospective properties you may be interested in purchasing. The display of MLS data is usually deemed reliable but is NOT guaranteed accurate by the MLS. Buyers are responsible for verifying the accuracy of all information and should investigate the data themselves or retain appropriate professionals. Information from sources other than the Listing Agent may have been included in the MLS data. Unless otherwise specified in writing, the Broker/Agent has not and will not verify any information obtained from other sources. The Broker/Agent providing the information contained herein may or may not have been the Listing and/or Selling Agent.
Did you know? You can invite friends and family to your search. They can join your search, rate and discuss listings with you.