

3416 Hathaway Avenue 217Long Beach, CA 90815
Due to the health concerns created by Coronavirus we are offering personal 1-1 online video walkthough tours where possible.
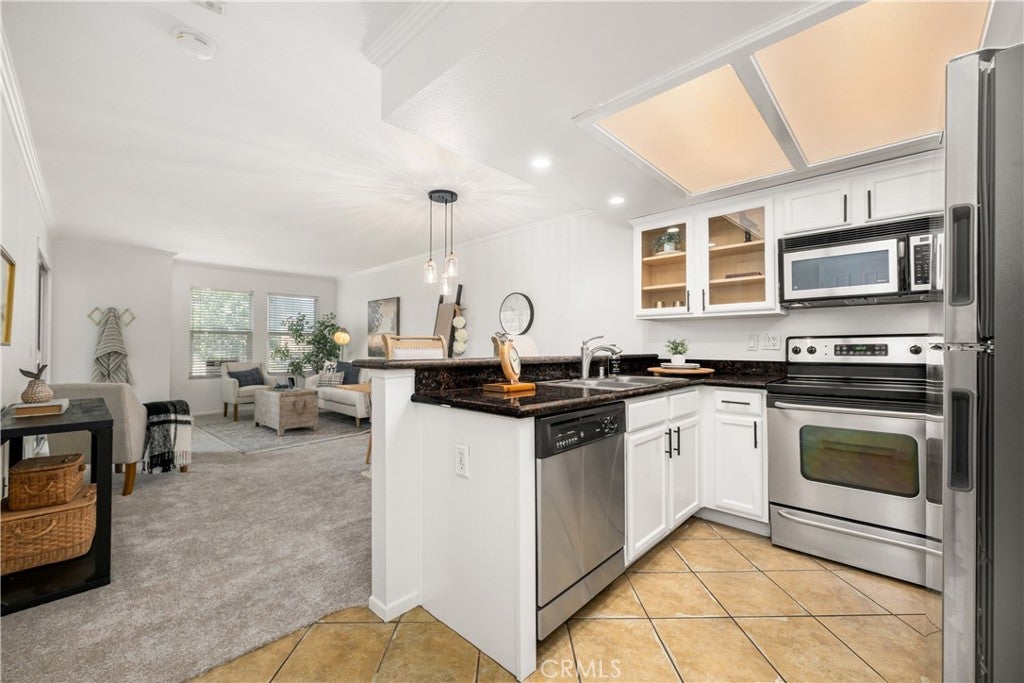
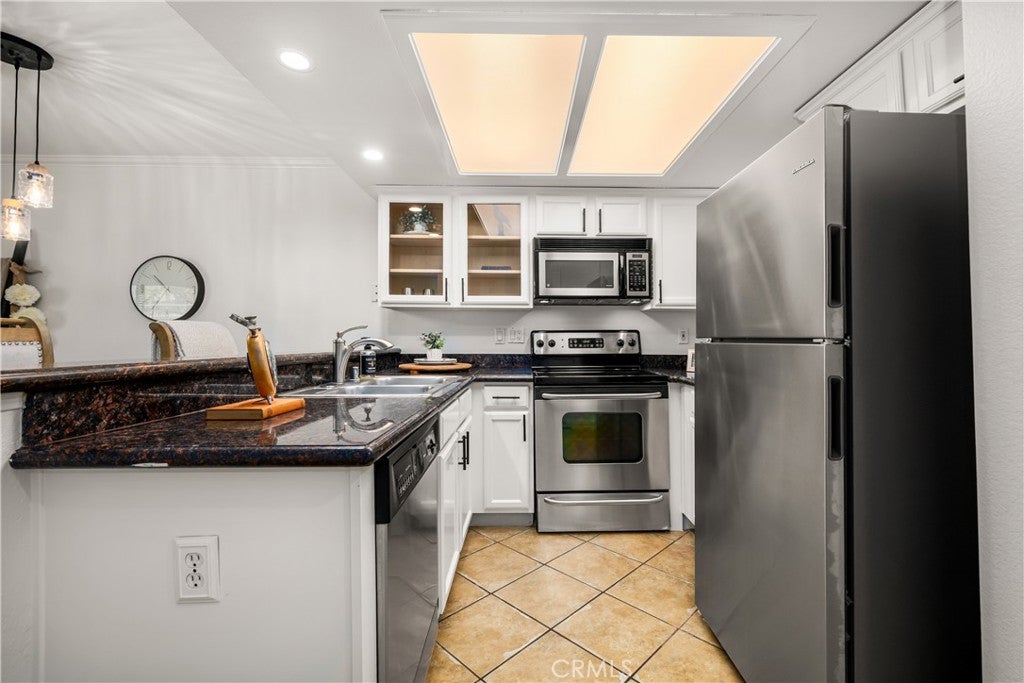
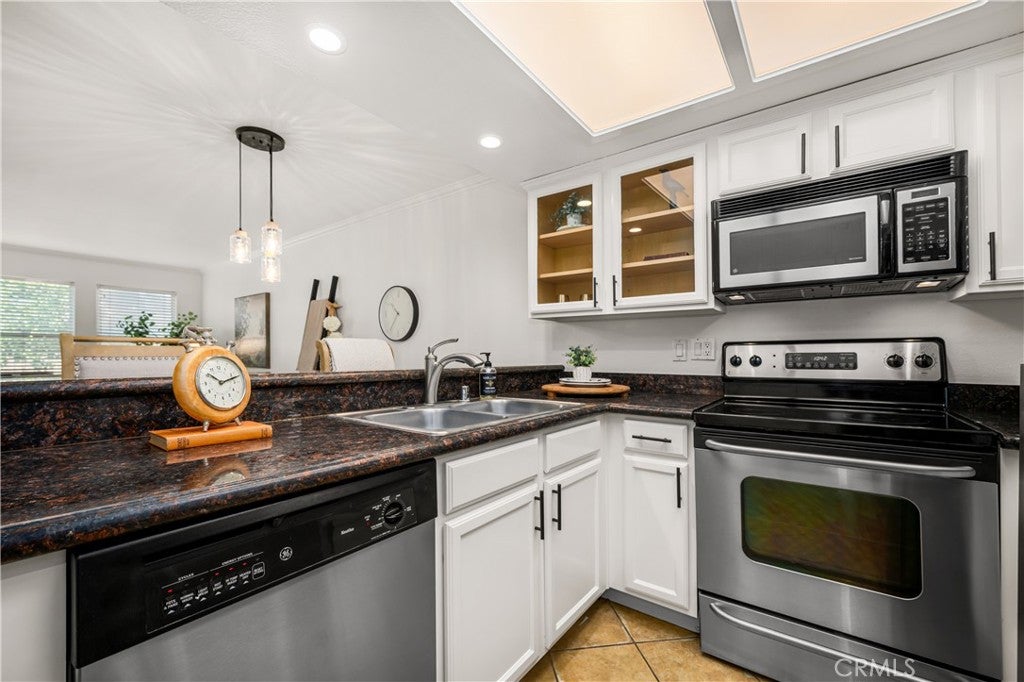
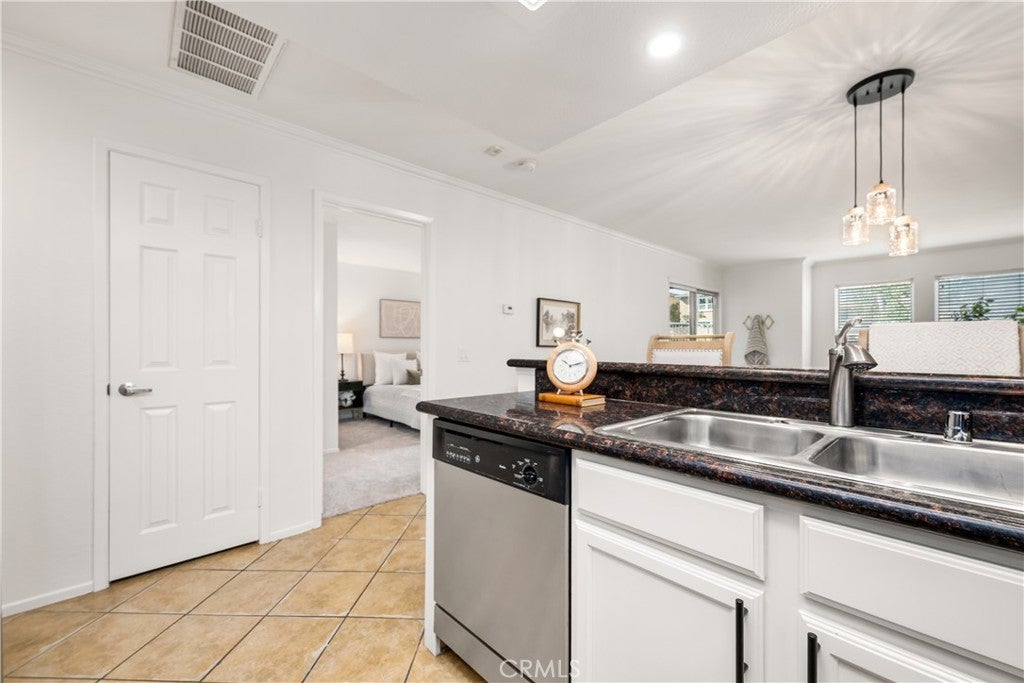
Tucked away within the gated community of The Palms in East Long Beach, this charming second-floor condo offers a welcoming retreat with a private entrance set apart from the main walkway. Step inside to discover a light-filled, inviting space where fresh interior paint, brand-new carpet, and crisp white cabinetry create a fresh, move-in-ready feel. The thoughtfully designed kitchen features an electric stovetop, breakfast bar, and an easy connection to the dining area, making everything from casual morning coffee to dinner with friends feel effortless. Step outside to your private patio, the perfect spot to unwind with a good book or enjoy a little fresh air. The spacious primary bedroom offers a comfortable escape, complete with an en-suite bathroom and generous walk-in closet. Additional conveniences include air conditioning and heating for year-round comfort, a washer and dryer located just off the patio, and a covered end parking space. Life at The Palms feels like a little getaway right at home. Spend sunny afternoons lounging by the sparkling pool, relax in the spa after a long day, or gather with friends around the outdoor BBQ area. Beautifully landscaped grounds, a clubhouse, and a fitness center add to the appeal of this inviting community. Whether you're looking for your first home, a place to simplify, or a comfortable retreat to call your own, this delightful condo offers the perfect blend of privacy, convenience, and easy Southern California living. Welcome home!
| 4 days ago | Status changed to Active | |
| 4 days ago | Listing updated with changes from the MLS | |
| 4 days ago | Listing first seen on site |

This information is for your personal, non-commercial use and may not be used for any purpose other than to identify prospective properties you may be interested in purchasing. The display of MLS data is usually deemed reliable but is NOT guaranteed accurate by the MLS. Buyers are responsible for verifying the accuracy of all information and should investigate the data themselves or retain appropriate professionals. Information from sources other than the Listing Agent may have been included in the MLS data. Unless otherwise specified in writing, the Broker/Agent has not and will not verify any information obtained from other sources. The Broker/Agent providing the information contained herein may or may not have been the Listing and/or Selling Agent.
Did you know? You can invite friends and family to your search. They can join your search, rate and discuss listings with you.