

2503 Del AmoLakewood, CA 90712
Due to the health concerns created by Coronavirus we are offering personal 1-1 online video walkthough tours where possible.
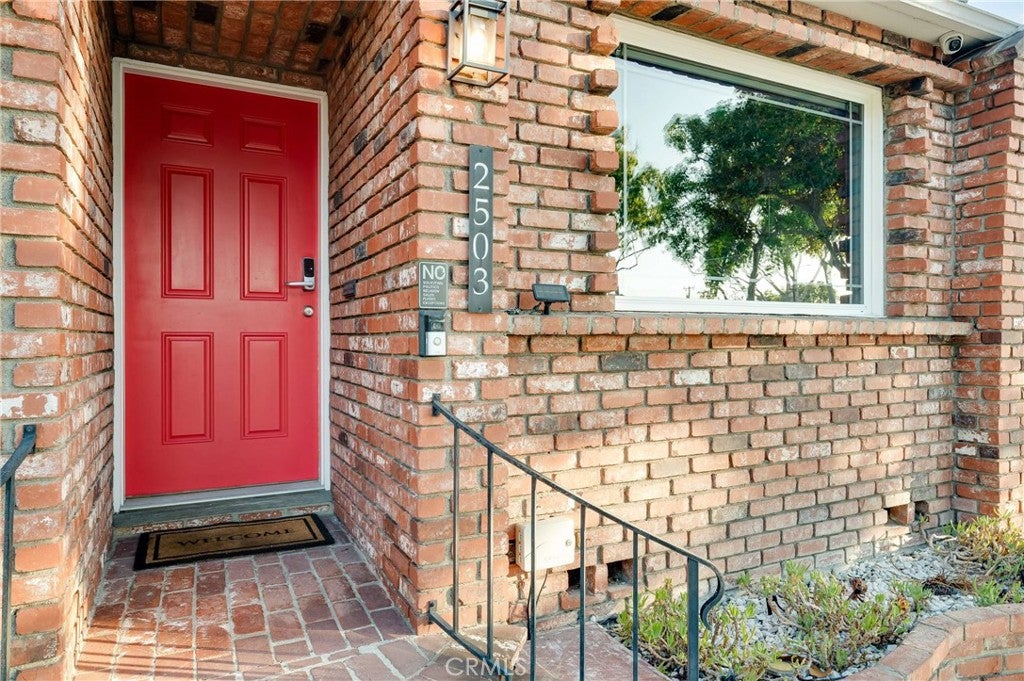
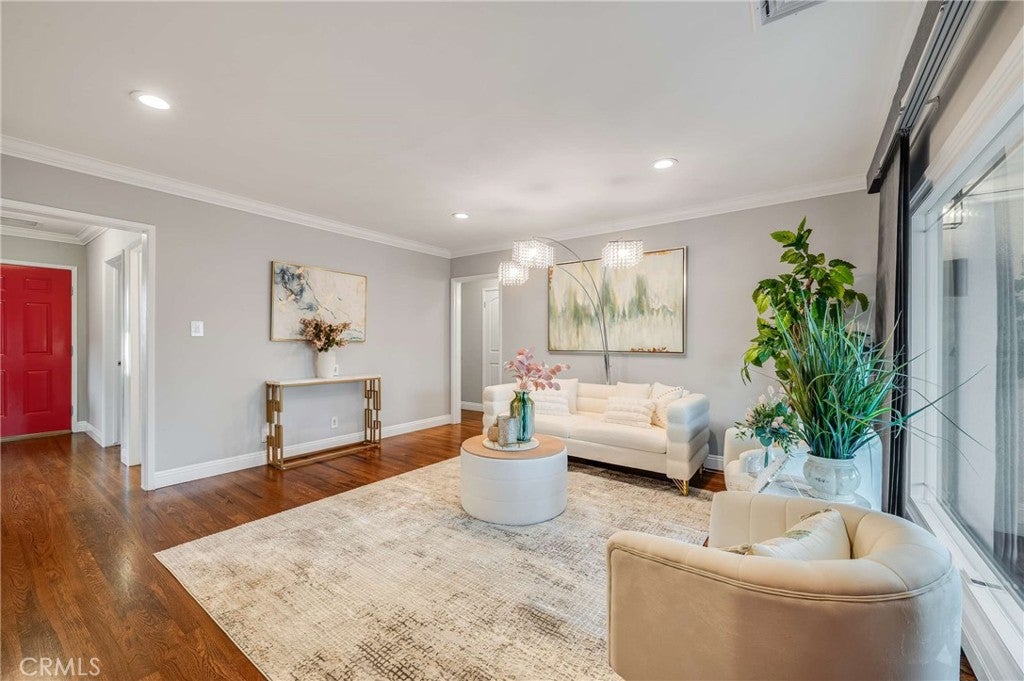
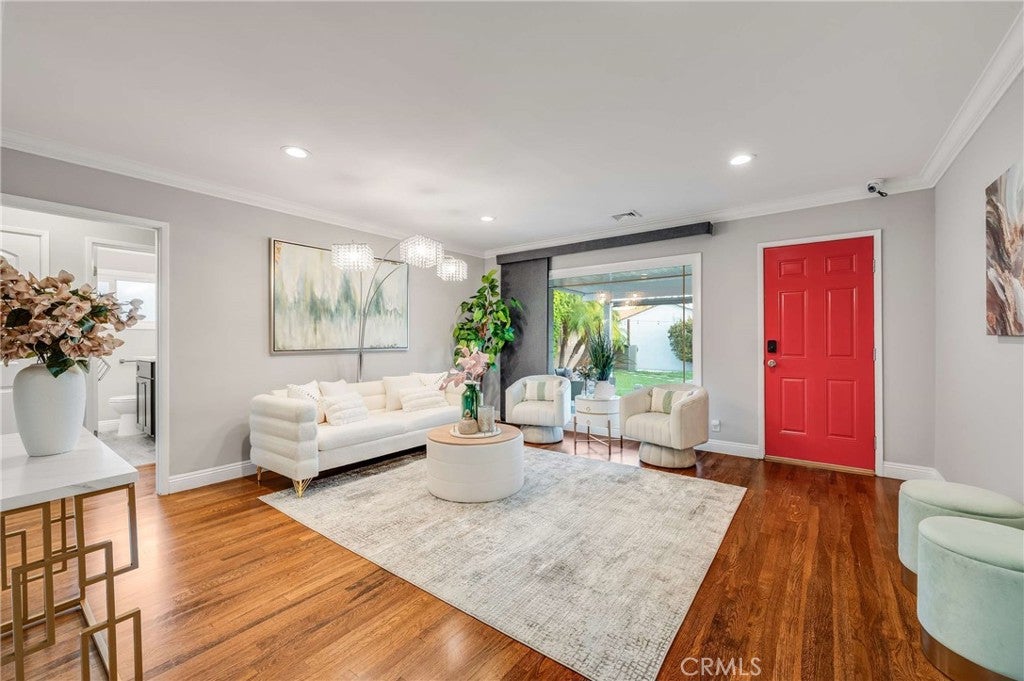
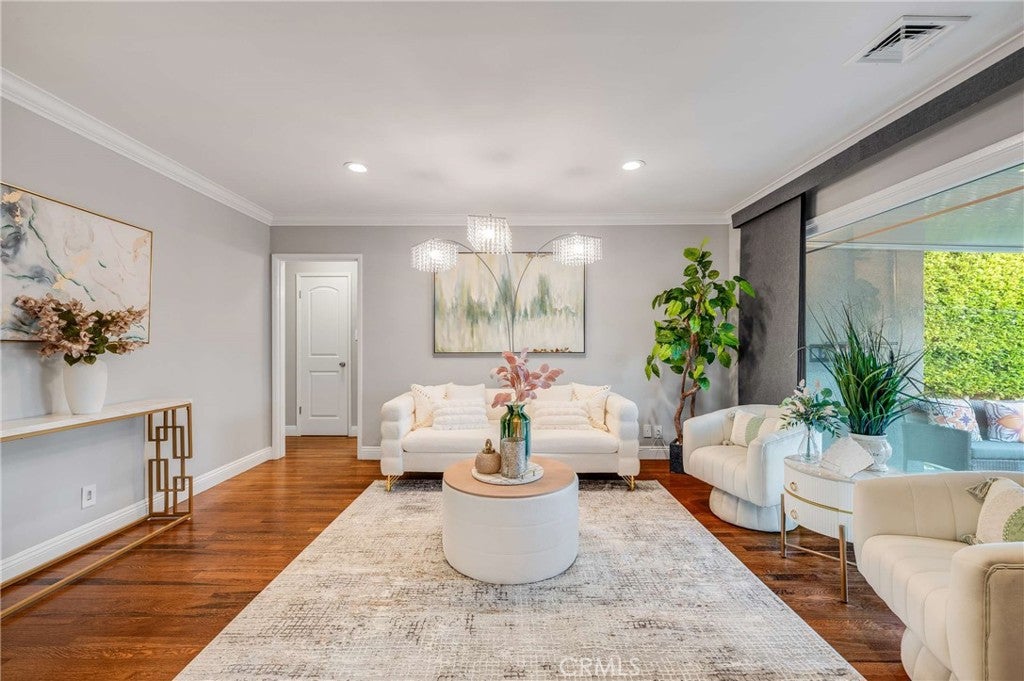
Distinctive brickwork, a welcoming red front door, and beautifully updated interiors give this Lakewood home a personality all its own. Offering three bedrooms, one-and-a-half bathrooms, and approximately 1,232 square feet, this home combines classic character with thoughtful upgrades and inviting outdoor spaces. Rich hardwood floors, crown molding, and recessed lighting create a polished, comfortable atmosphere. The desirable rear living room layout offers added privacy, with a large picture window framing views of the backyard. A separate dining room provides a bright setting for meals and gatherings, while the remodeled kitchen features handsome dark cabinetry, generous counter space, a tile backsplash, stainless steel appliances, a gas cooktop, and double wall ovens. A breakfast counter offers a convenient spot for morning coffee, and an indoor laundry area adds everyday practicality. Both bathrooms have been remodeled with contemporary finishes. The main bath features an expansive vanity and a glass-enclosed shower with dimensional tile, creating a fresh, sophisticated look. Outside, the covered patio extends your entertaining space with attractive tile flooring and room to relax or dine outdoors. A grassy backyard bordered by tall hedges creates a welcoming retreat for weekend gatherings or a quiet evening at home. The long driveway with an electric gate leads to a detached, drywalled garage featuring storage shelving, EV charging, and a mini-split system. Smart thermostats, upgraded electrical, water filtration system, tankless water heater and paid off rooftop solar panels round out the home’s modern features. From its warm hardwood floors to its private rear living spaces and inviting patio, this home brings together comfort, character, and thoughtful improvements. This is not on the main street as its tucked away in a small circle. Easy access to shopping, and freeways.
| yesterday | Listing first seen on site | |
| yesterday | Listing updated with changes from the MLS |

This information is for your personal, non-commercial use and may not be used for any purpose other than to identify prospective properties you may be interested in purchasing. The display of MLS data is usually deemed reliable but is NOT guaranteed accurate by the MLS. Buyers are responsible for verifying the accuracy of all information and should investigate the data themselves or retain appropriate professionals. Information from sources other than the Listing Agent may have been included in the MLS data. Unless otherwise specified in writing, the Broker/Agent has not and will not verify any information obtained from other sources. The Broker/Agent providing the information contained herein may or may not have been the Listing and/or Selling Agent.
Did you know? You can invite friends and family to your search. They can join your search, rate and discuss listings with you.