

11534 StillmanLakewood, CA 90715
Due to the health concerns created by Coronavirus we are offering personal 1-1 online video walkthough tours where possible.
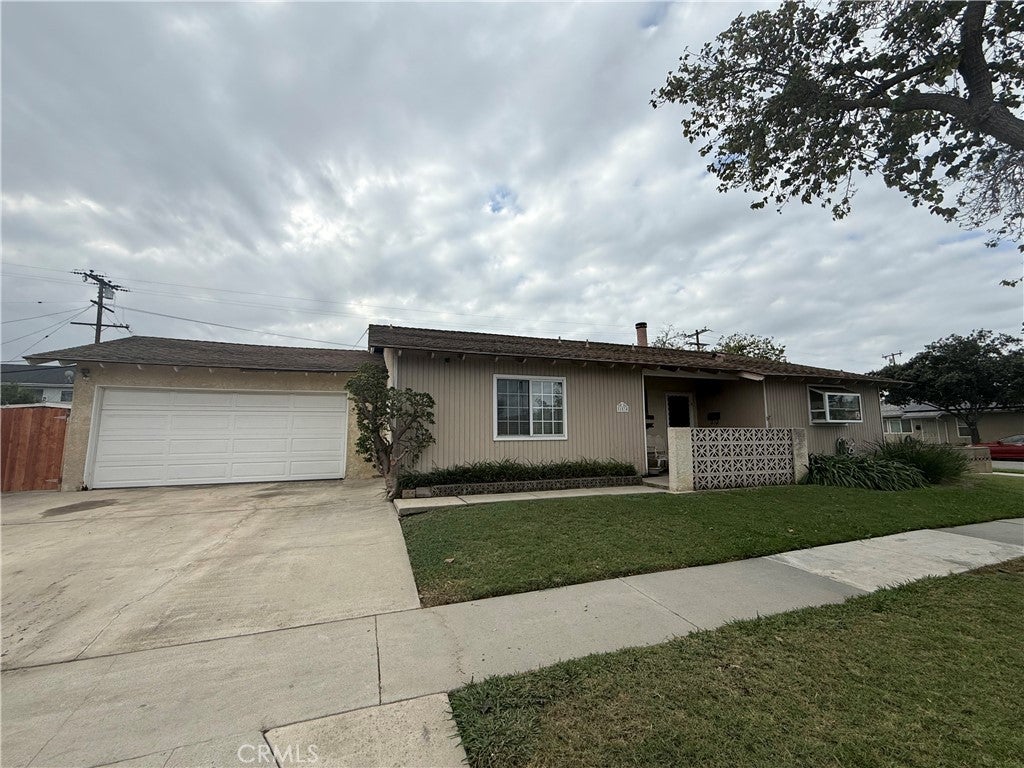
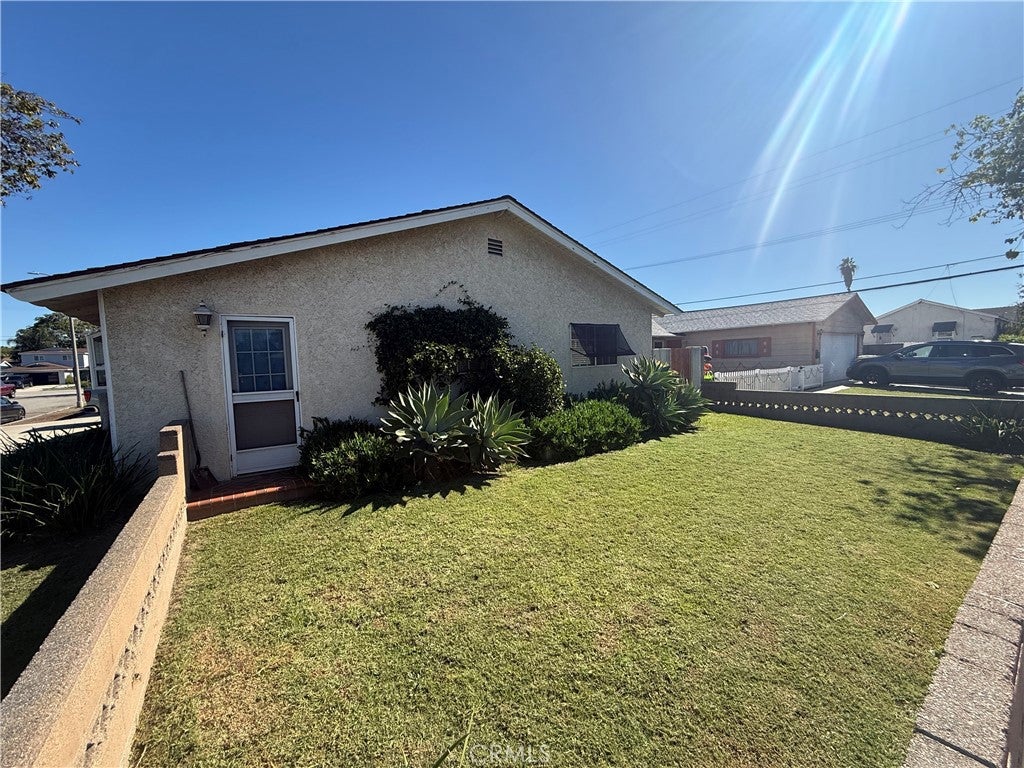
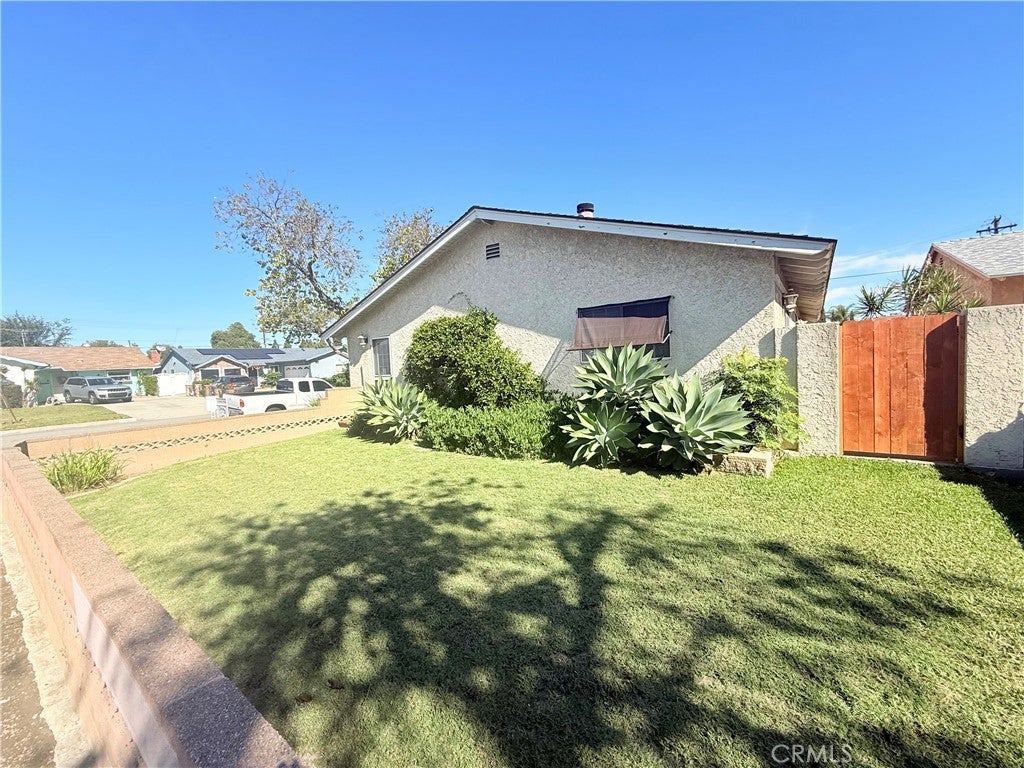
Situated on a large corner lot, this single-story Lakewood home offers three bedrooms, two bathrooms, and approximately 1,238 square feet of living space. The home is mostly original and ready for updating, with fresh paint in the bedrooms, hallway, and living room. It’s a great opportunity for buyers looking for value and a home they can make their own. Features include central heating, a primary bedroom suite, a living room with a brick fireplace, plenty of natural light, and a kitchen with ample cabinet space. The attached two-car garage has direct access to the home. Sliding glass doors lead to a spacious backyard with a concrete patio and room for entertaining, gardening, or enjoying the outdoors. A new wood fence and gate run along the driveway and side of the house, providing added privacy and access to the yard. Front and side lawns complement the corner lot. The location offers convenient access to the 605 and 91 freeways, nearby schools, and shopping and dining at Long Beach Towne Center and Los Cerritos Center, including Nordstrom and Macy’s. Heartwell Golf Course, The Gardens Casino, and Long Beach City College are also a short drive away.
| a week ago | Status changed to Coming Soon | |
| a week ago | Listing updated with changes from the MLS | |
| 2 weeks ago | Listing first seen on site |

This information is for your personal, non-commercial use and may not be used for any purpose other than to identify prospective properties you may be interested in purchasing. The display of MLS data is usually deemed reliable but is NOT guaranteed accurate by the MLS. Buyers are responsible for verifying the accuracy of all information and should investigate the data themselves or retain appropriate professionals. Information from sources other than the Listing Agent may have been included in the MLS data. Unless otherwise specified in writing, the Broker/Agent has not and will not verify any information obtained from other sources. The Broker/Agent providing the information contained herein may or may not have been the Listing and/or Selling Agent.
Did you know? You can invite friends and family to your search. They can join your search, rate and discuss listings with you.