Save
Ask
Tour
Hide
Share
$875,000
New Listing

5849 Denmead
Lakewood, CA 90713

For Sale|Single Family Residence|Active
2
Beds
2
Total Baths
1
Full Bath
1
Partial Bath
1,082
SqFt
$809
/SqFt
1951
Built
Subdivision:
Lakewood Park/North of Del Amo (LND)
County:
Los Angeles
Listed by Rod Austin of Home Base Realty Inc [email protected]

Due to the health concerns created by Coronavirus we are offering personal 1-1 online video walkthough tours where possible.
Call Now: (562) 754-5037
Is this the listing for you? We can help make it yours.
(562) 754-5037
Upcoming Open Houses
Due to COVID-19, we recommend you verify Open Houses before attending.
Sat, Sep 19, 1:00 PM - 4:00 PM
Sun, Sep 20, 1:00 PM - 4:00 PM
5849 Denmead5849 Denmead5849 Denmead5849 Denmead
Save
Ask
Tour
Hide
Share

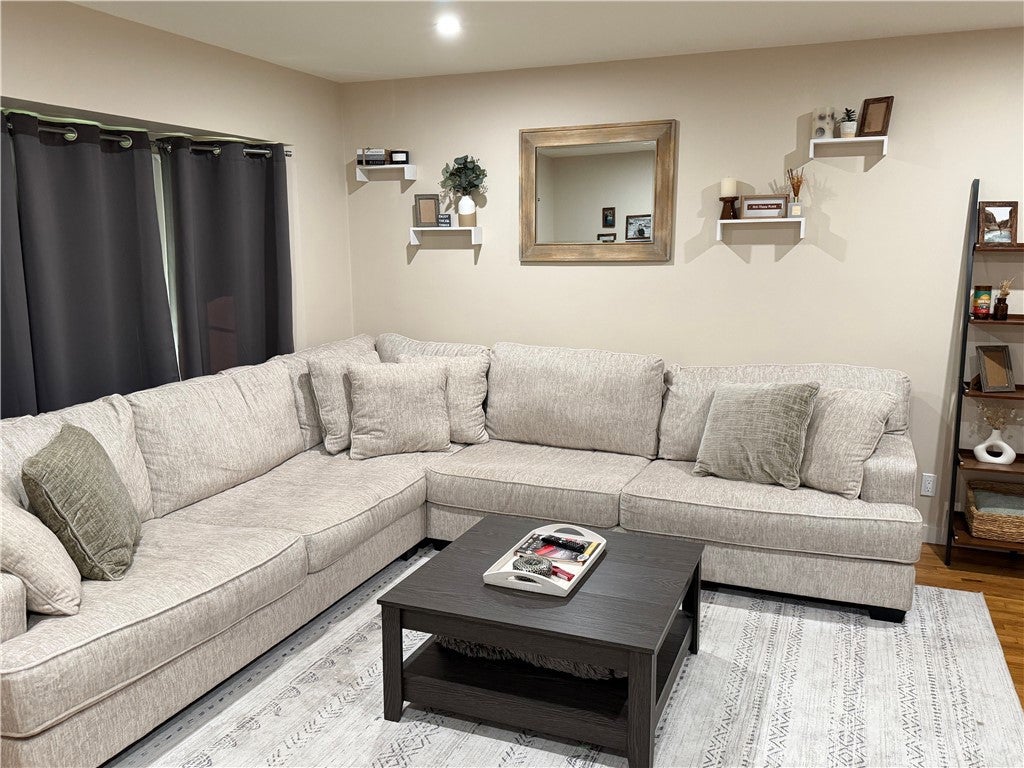
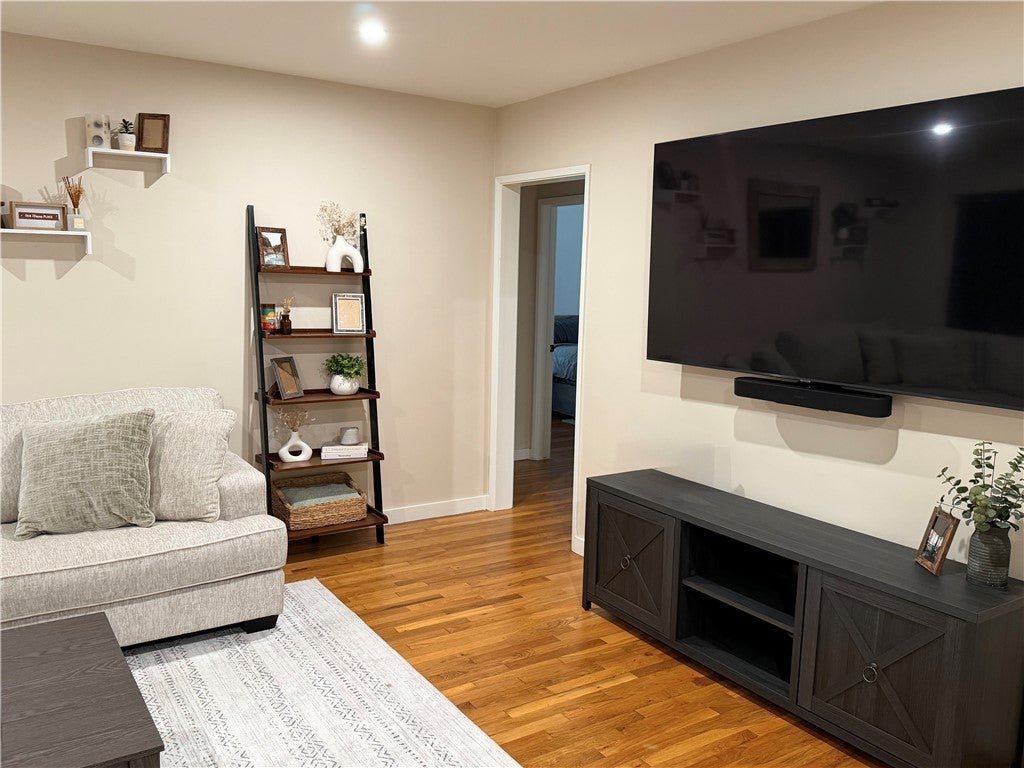
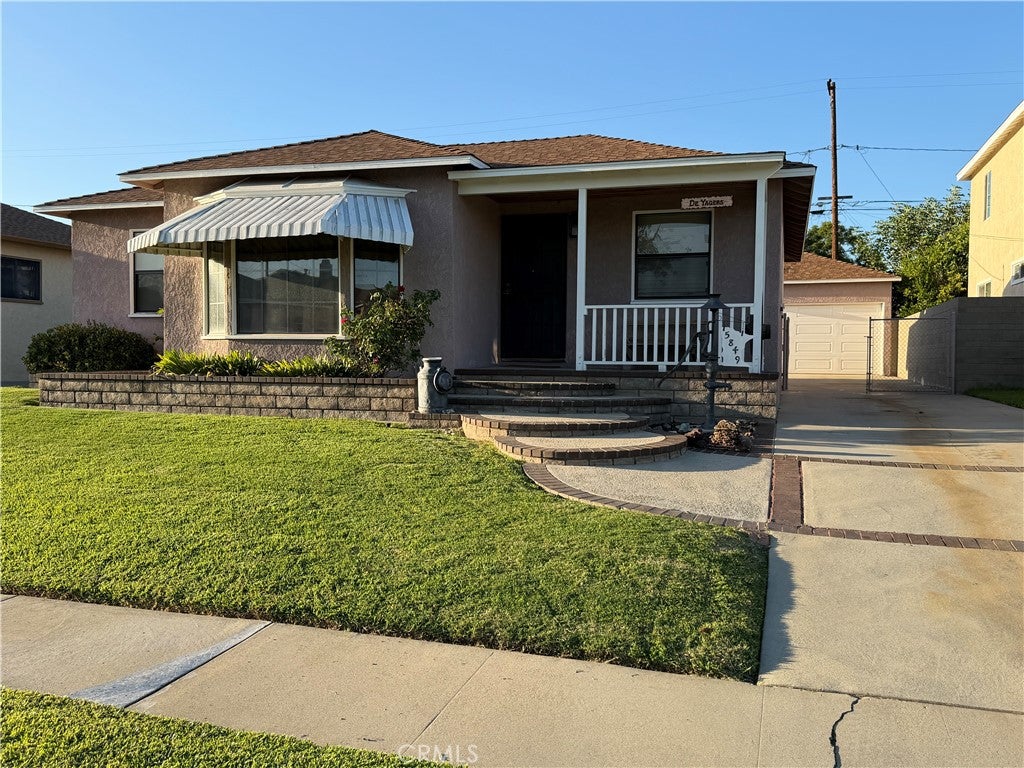
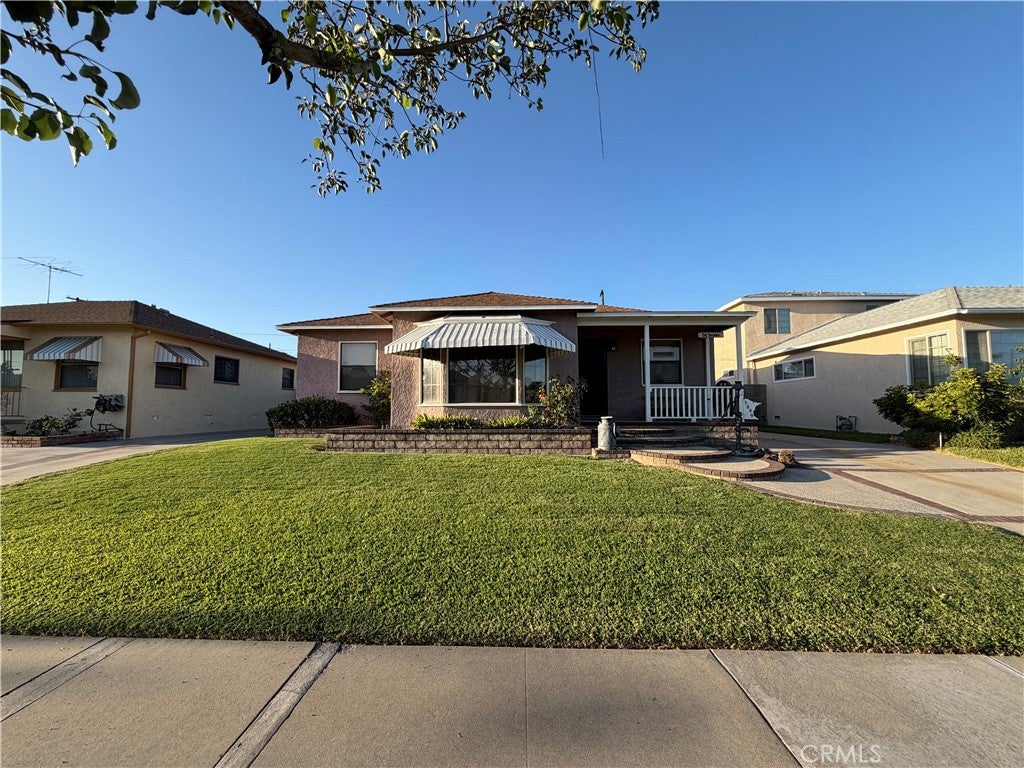
A MUST SEE......This RARE find Lakewood Ca Location is a Wonderful 2-Bedroom 1 & 1/2 Bathroom Home. A FANTASTIC LOCATION that boasts 1,082 sq/ft of living space on a 5,305 sq/ft Lot. This HOUSE has many CUSTOM FEATURES and is TURNKEY. The Kitchen includes custom cabinetry with nice appliances. The bedrooms and bathrooms are IMMACULATE. The House ALSO includes a Den/Workout Room/Mancave and can easily be turned into another Bedroom and/or Primary Bedroom that is not included in the square footage. The house was originally a 3 bedroom but was converted to a 2 bedroom to enhance the Kitchen SPACE. COOL FRESH colors bring this house ALIVE. The house includes refinished HARDWOOD FLOORING, RECESSED LIGHTING and CENTRAL HEAT & AC. The electrical panel has been upgraded to a 100amp Panel. The Driveway is Long and the 2-car garage is in the Backyard. The Backyard is PRIVATE and is great for FAMILY GATHERINGS and get togethers. A MUST SEE......NO, MORE LIKE A GREAT BUY!

Save
Ask
Tour
Hide
Share
Listing Snapshot
Price 
$875,000
Days On Site 
0 Days
Bedrooms 
2
Inside Area (SqFt) 
1,082 sqft
Total Baths 
2
Full Baths 
1
Partial Baths 
1
Lot Size 
0.1218 Acres
Year Built 
1951
MLS® Number 
PW26204888
Status 
Active
Property Tax 
N/A
HOA/Condo/Coop Fees 
N/A
Sq Ft Source 
Assessor
Friends & Family
Recent Activity
20 hours agoListing first seen on site
20 hours agoListing updated with changes from the MLS®
General Features
Acres 
0.1218
Direction Faces 
South
Disclosures 
HomeWarranty
Foundation 
Raised
Garage 
Yes
Garage Spaces 
2
Land Lease 
Yes
Levels 
One
Number Of Stories 
1
Parking 
ConcreteDrivewayGarageOn Street
Parking Spaces 
2
Property Sub Type 
Single Family Residence
Security 
Carbon Monoxide Detector(s)Smoke Detector(s)
Sewer 
Public Sewer
Special Circumstances 
Standard
Style 
Traditional
Utilities 
Cable ConnectedElectricity ConnectedNatural Gas ConnectedPhone ConnectedSewer ConnectedWater Connected
Water Source 
Public
Interior Features
Appliances 
DishwasherFree-Standing RangeMicrowaveWater Heater
Cooling 
Central Air
Fireplace Features 
None
Flooring 
Wood
Heating 
Central
Laundry Features 
Washer HookupGas Dryer HookupInside
Main Level Bedrooms 
2
Window Features 
Screens
Bathroom 
Bedroom 
Dining Room 
Living Room 
Save
Ask
Tour
Hide
Share
Exterior Features
Construction Details 
Stucco
Fencing 
Block
Lot Features 
Back YardFront YardSprinklers In Front
Pool Features 
None
Road Frontage 
City Street
Roof 
Composition
Spa Features 
None
View 
Neighborhood
Waterview 
Neighborhood
Windows/Doors 
Screens
Community Features
Community Features 
CurbsSidewalks
MLS Area 
23 - Lakewood Park
School District 
Long Beach Unified
Financing Terms Available 
CashConventionalFHAVA Loan1031 Exchange
Building Access 
1
Roads 
Paved
Schools
School District
Long Beach Unified
Elementary School
Gompers
Middle School
Bancroft
High School
Lakewood


This information is for your personal, non-commercial use and may not be used for any purpose other than to identify prospective properties you may be interested in purchasing. The display of MLS data is usually deemed reliable but is NOT guaranteed accurate by the MLS. Buyers are responsible for verifying the accuracy of all information and should investigate the data themselves or retain appropriate professionals. Information from sources other than the Listing Agent may have been included in the MLS data. Unless otherwise specified in writing, the Broker/Agent has not and will not verify any information obtained from other sources. The Broker/Agent providing the information contained herein may or may not have been the Listing and/or Selling Agent.

Neighborhood & Commute
Source: Walkscore
Save
Ask
Tour
Hide
Share