

6019 PepperwoodLakewood, CA 90712
Due to the health concerns created by Coronavirus we are offering personal 1-1 online video walkthough tours where possible.
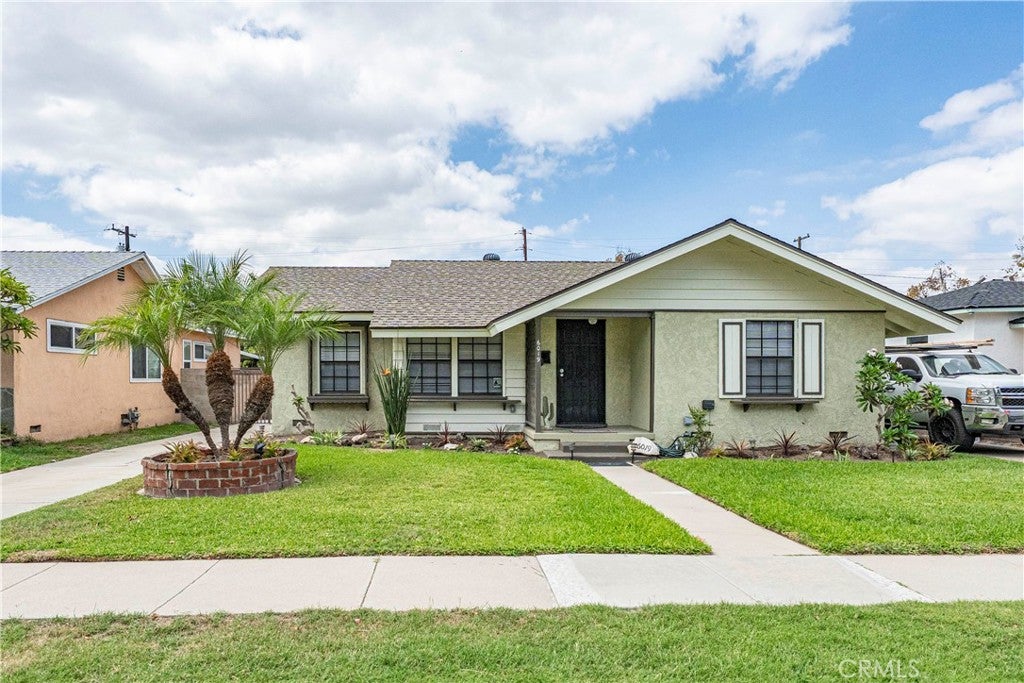
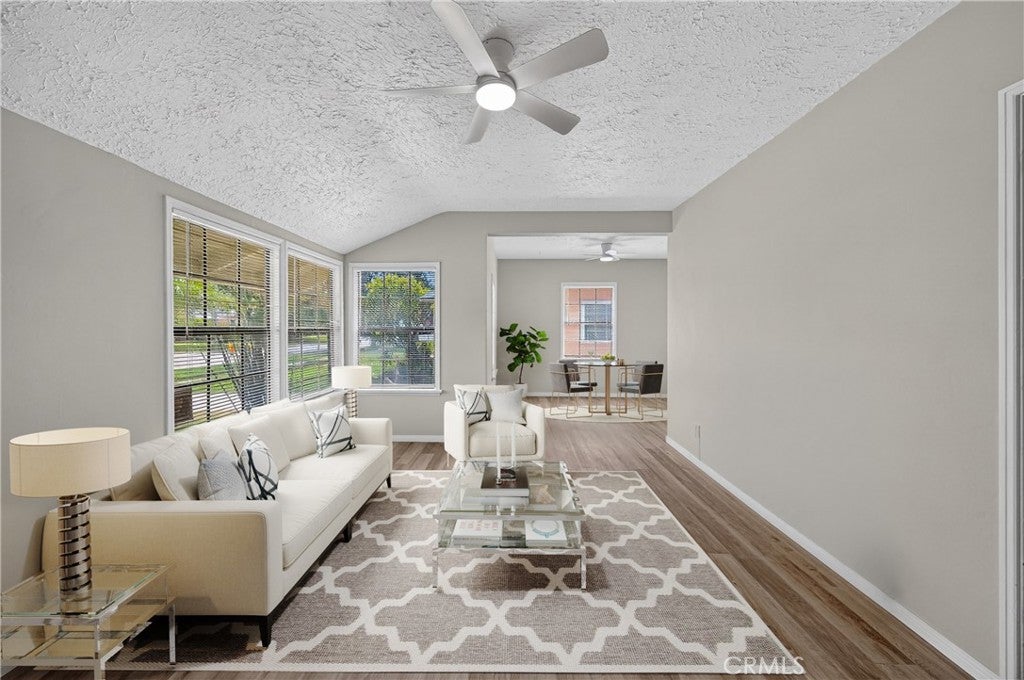
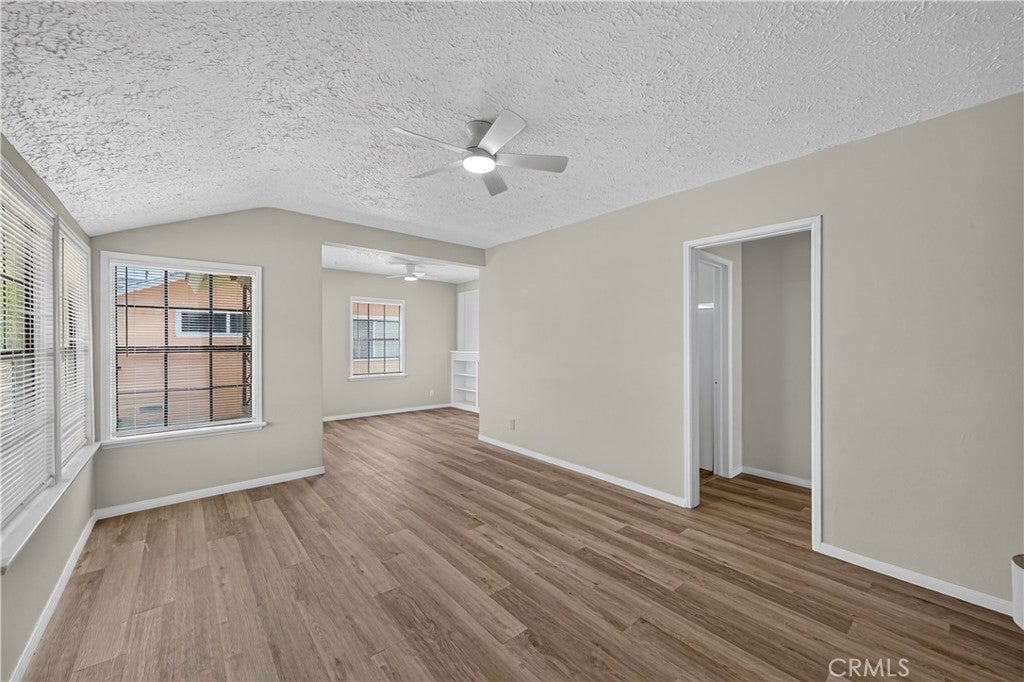
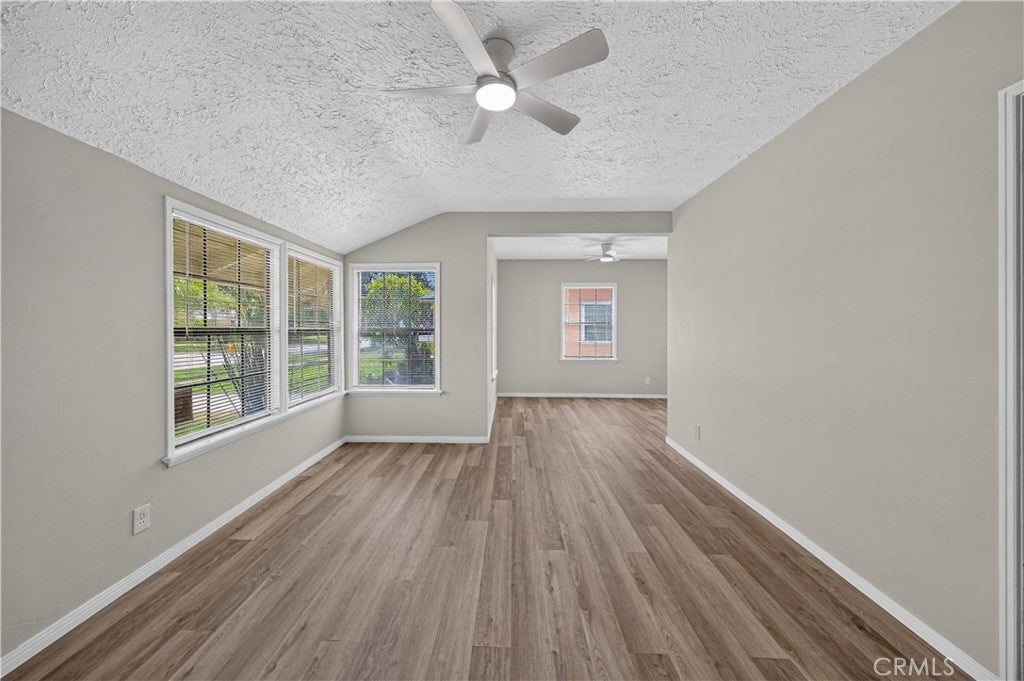
Welcome to this refreshed 3-bedroom 1 bath classic Lakewood home where a comfortable living space of 1021 square feet and a generous lot of 7211 square feet come together to create an inviting place to call home. The moment you enter; you will appreciate the newly painted interior along with newly installed rigid-core waterproof plank flooring that extends throughout the living room, hallway and bedrooms. The kitchen has been refreshed with a new range hood and light fixture. Bathroom has a newly installed exhaust fan, light fixture and faucet. Many of the ceiling fans have been updated as well. The home has ample storage with two hallway closets plus two closets in the primary bedroom. Outside, the large lot offers valuable space and versatility, providing room to create your ideal outdoor setting, entertain guests, garden or simply enjoy the added sense of privacy and space that a larger lot provides. Long driveway leading to detached garage with roll up garage door offers off street parking. This Lakewood home is within a short driving distance of many places to enjoy shopping and dining such as the Lakewood Center, Long Beach Towne Center and Cerritos Shopping center as well as being close to parks, schools, public transportation and freeways. Don't miss this opportunity to make this your home.
| 2 days ago | Status changed to Active Under Contract | |
| 2 days ago | Listing updated with changes from the MLS | |
| 3 weeks ago | Listing first seen on site |

This information is for your personal, non-commercial use and may not be used for any purpose other than to identify prospective properties you may be interested in purchasing. The display of MLS data is usually deemed reliable but is NOT guaranteed accurate by the MLS. Buyers are responsible for verifying the accuracy of all information and should investigate the data themselves or retain appropriate professionals. Information from sources other than the Listing Agent may have been included in the MLS data. Unless otherwise specified in writing, the Broker/Agent has not and will not verify any information obtained from other sources. The Broker/Agent providing the information contained herein may or may not have been the Listing and/or Selling Agent.
Did you know? You can invite friends and family to your search. They can join your search, rate and discuss listings with you.