

16960 Algonquin Street 103Huntington Beach, CA 92649
Due to the health concerns created by Coronavirus we are offering personal 1-1 online video walkthough tours where possible.
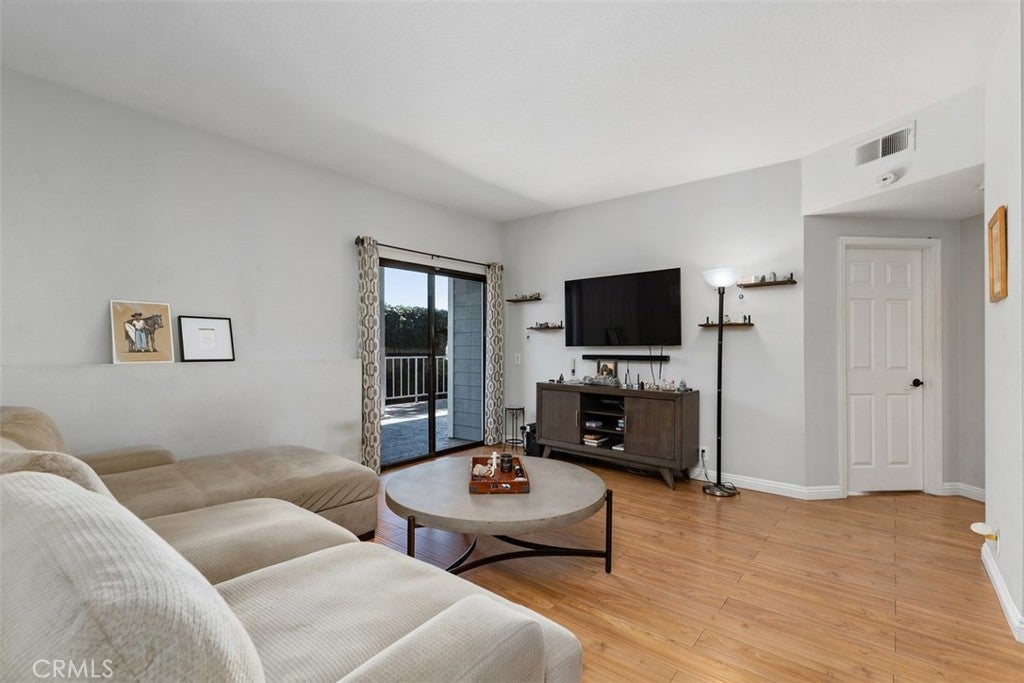
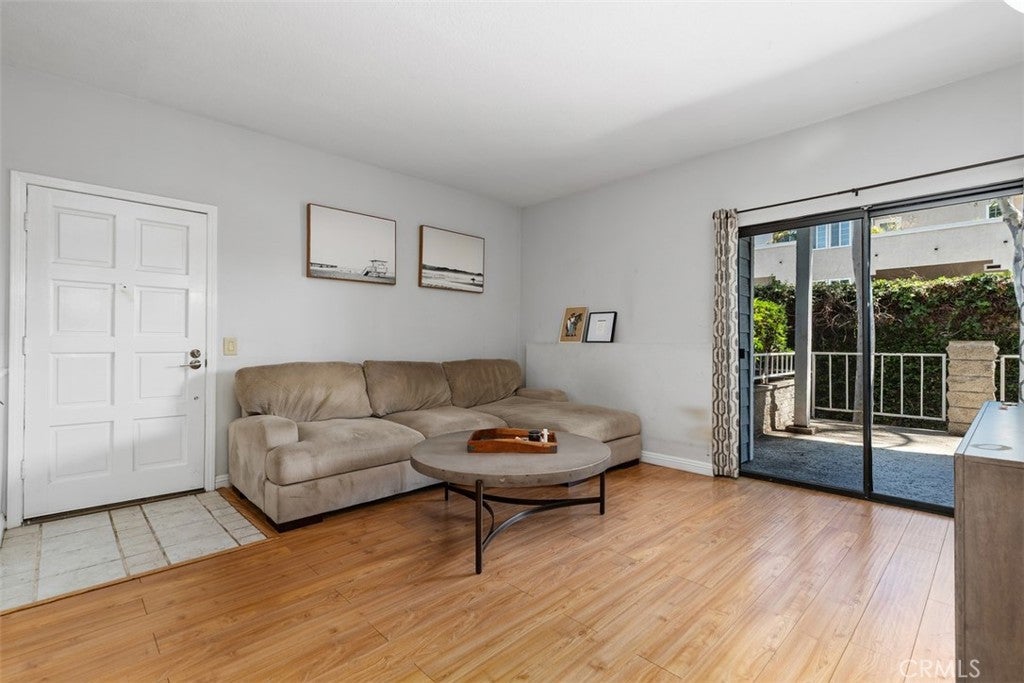
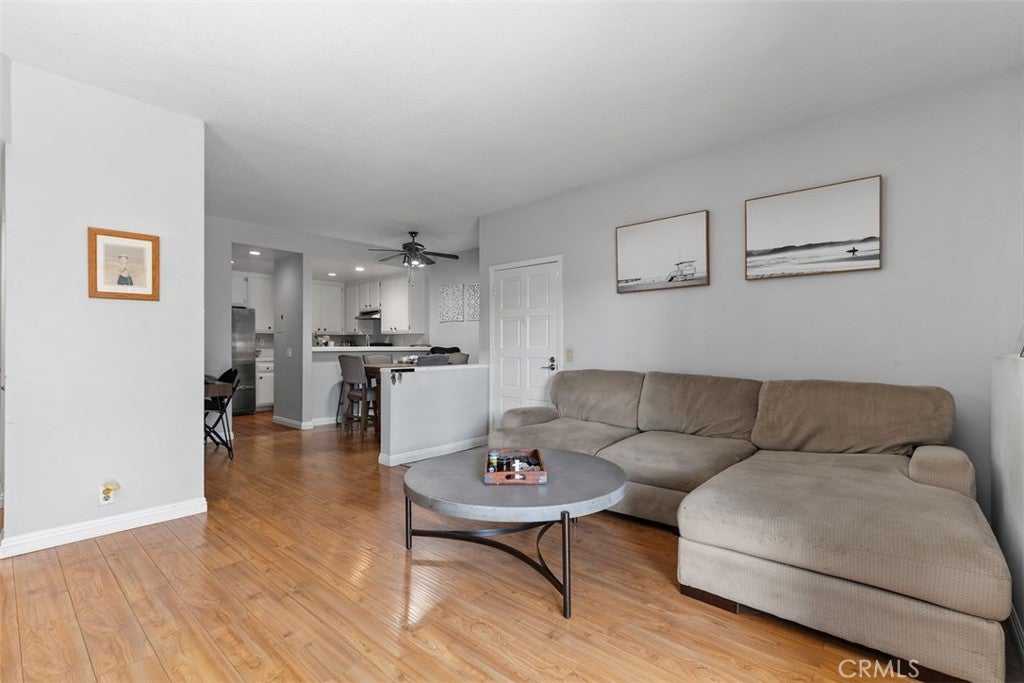
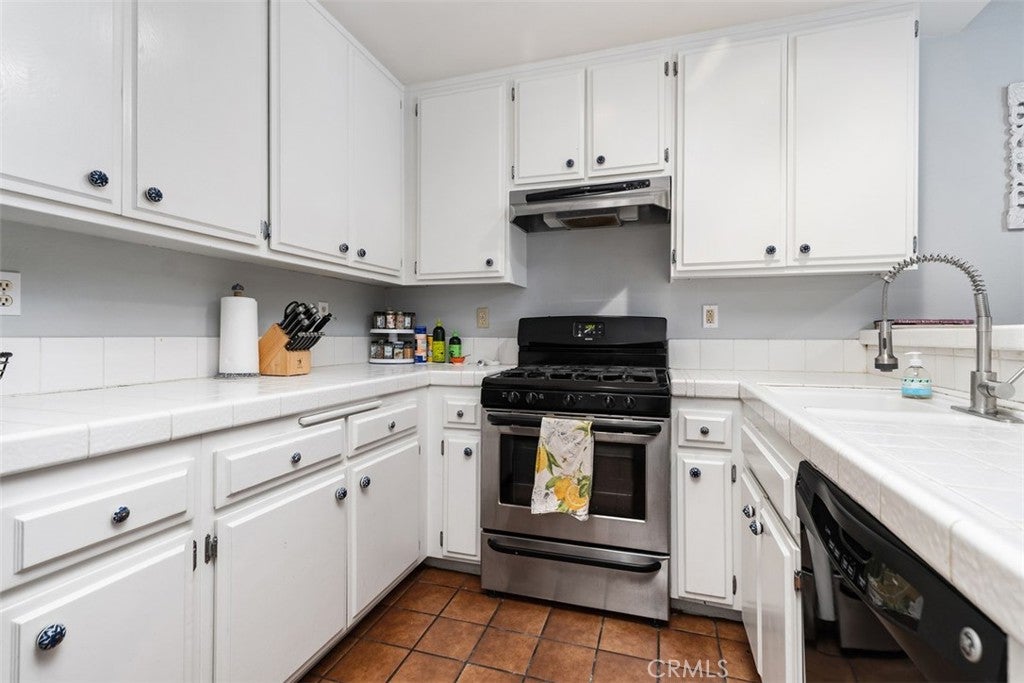
Welcome to the ultimate coastal retreat at 16960 Algonquin. Tucked away in what is arguably the best location within the community, this ground-level, two-bedroom, two-bathroom home offers a seamless blend of convenience and relaxed Huntington Beach style. The standout feature is undoubtedly the massive private patio. It’s an expansive outdoor footprint that’s rare to find, offering the perfect spot for morning coffee in the breeze or al fresco dining under the stars. Inside, the single-story layout feels open and airy, designed for easy transitions between the living spaces and the outdoors. The kitchen has been repainted and updated fixtures along with updated vanities in both bathrooms! Living here means embracing the Huntington Harbour lifestyle to the fullest. You’re just a stone's throw from the local Trader Joe’s for easy grocery runs, and the sand and surf are just moments away. When you aren't at the beach, you can enjoy the pristine community pool just steps from your front door. Whether you’re looking for a full-time residence or a sun-soaked getaway, this home delivers the best of the California coast.
| 5 hours ago | Listing first seen on site | |
| 12 hours ago | Listing updated with changes from the MLS® |

This information is for your personal, non-commercial use and may not be used for any purpose other than to identify prospective properties you may be interested in purchasing. The display of MLS data is usually deemed reliable but is NOT guaranteed accurate by the MLS. Buyers are responsible for verifying the accuracy of all information and should investigate the data themselves or retain appropriate professionals. Information from sources other than the Listing Agent may have been included in the MLS data. Unless otherwise specified in writing, the Broker/Agent has not and will not verify any information obtained from other sources. The Broker/Agent providing the information contained herein may or may not have been the Listing and/or Selling Agent.
Did you know? You can invite friends and family to your search. They can join your search, rate and discuss listings with you.