

4752 Tiara Drive 103Huntington Beach, CA 92649
Due to the health concerns created by Coronavirus we are offering personal 1-1 online video walkthough tours where possible.
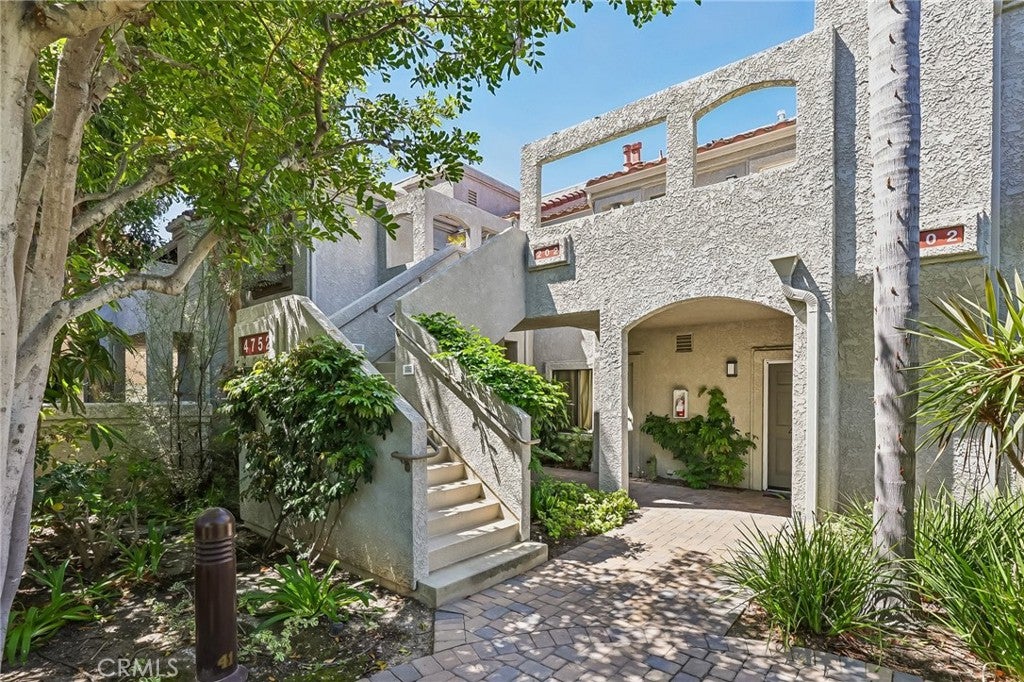
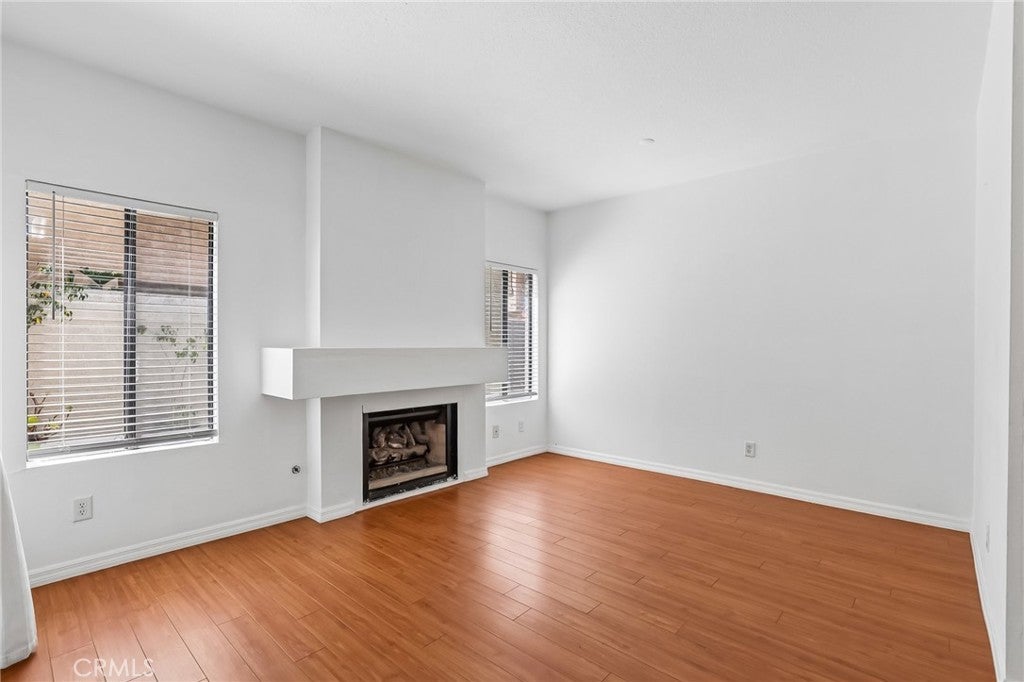
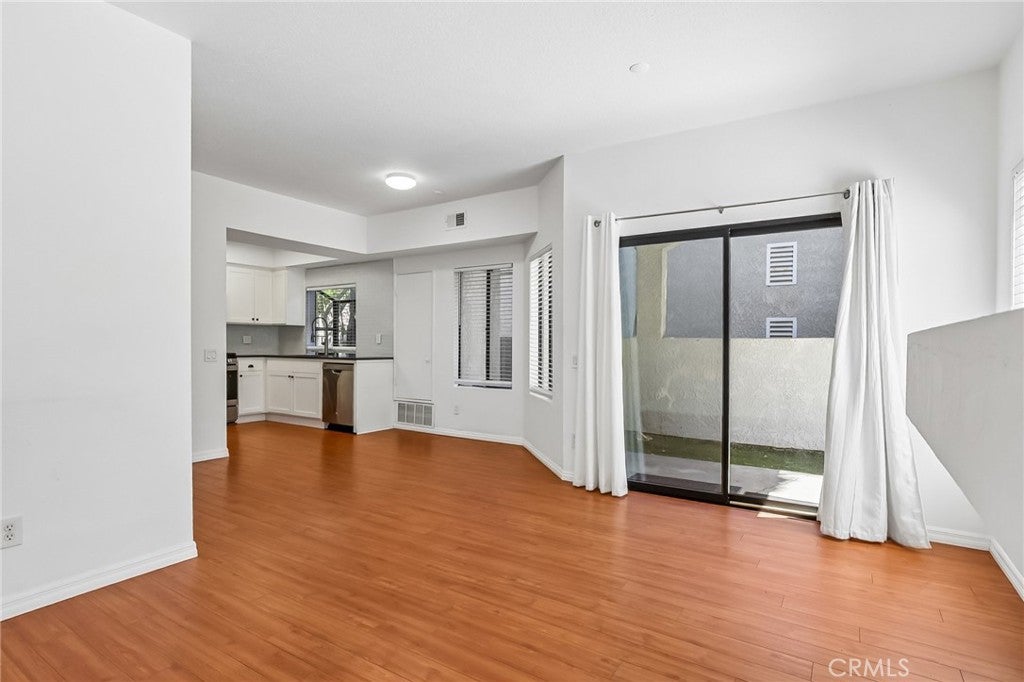
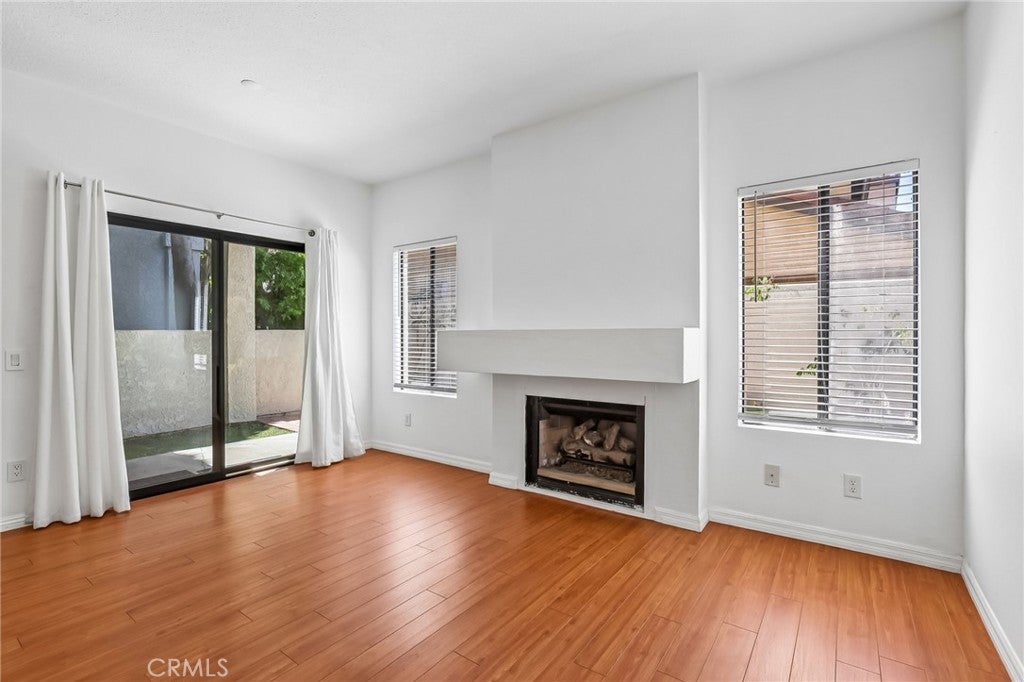
Welcome to this beautifully maintained downstairs 2-bedroom, 1.5-bath condo in the desirable gated community of Tiara de la Pacifica. A standout feature is the exceptionally spacious wraparound patio—an uncommon find within the community—creating a private outdoor retreat with plenty of room for relaxing, pets, plants, or simply enjoying the coastal breeze. Inside, the light and open floor plan features abundant windows with newer blinds, wood-style laminate flooring, and a comfortable living room with a cozy gas fireplace and generous mantel. The updated kitchen features white shaker cabinetry, quartz countertops, and a distinctive glass-block backsplash. The primary bedroom includes an ensuite bath with dual sinks and a walk-in closet. An inside washer and dryer add everyday convenience, along with a private single-car garage and an additional reserved parking space. Tiara de la Pacifica is known for its beautifully maintained grounds and relaxed, resort-like setting, including a recently renovated pool and clubhouse. Just minutes from the Bolsa Chica wetlands and Huntington Beach coastline, this home offers the perfect opportunity to enjoy the coastal lifestyle—whether it’s a morning walk through the wetlands, an afternoon at the beach, or a quiet evening on your private patio. Come experience this sought-after Huntington Beach community and see what makes this home such a special place to call your own. Schedule your private tour today!
| 7 days ago | Listing first seen on site | |
| 7 days ago | Listing updated with changes from the MLS® |

This information is for your personal, non-commercial use and may not be used for any purpose other than to identify prospective properties you may be interested in purchasing. The display of MLS data is usually deemed reliable but is NOT guaranteed accurate by the MLS. Buyers are responsible for verifying the accuracy of all information and should investigate the data themselves or retain appropriate professionals. Information from sources other than the Listing Agent may have been included in the MLS data. Unless otherwise specified in writing, the Broker/Agent has not and will not verify any information obtained from other sources. The Broker/Agent providing the information contained herein may or may not have been the Listing and/or Selling Agent.
Did you know? You can invite friends and family to your search. They can join your search, rate and discuss listings with you.