

17451 AvalonHuntington Beach, CA 92647
Due to the health concerns created by Coronavirus we are offering personal 1-1 online video walkthough tours where possible.
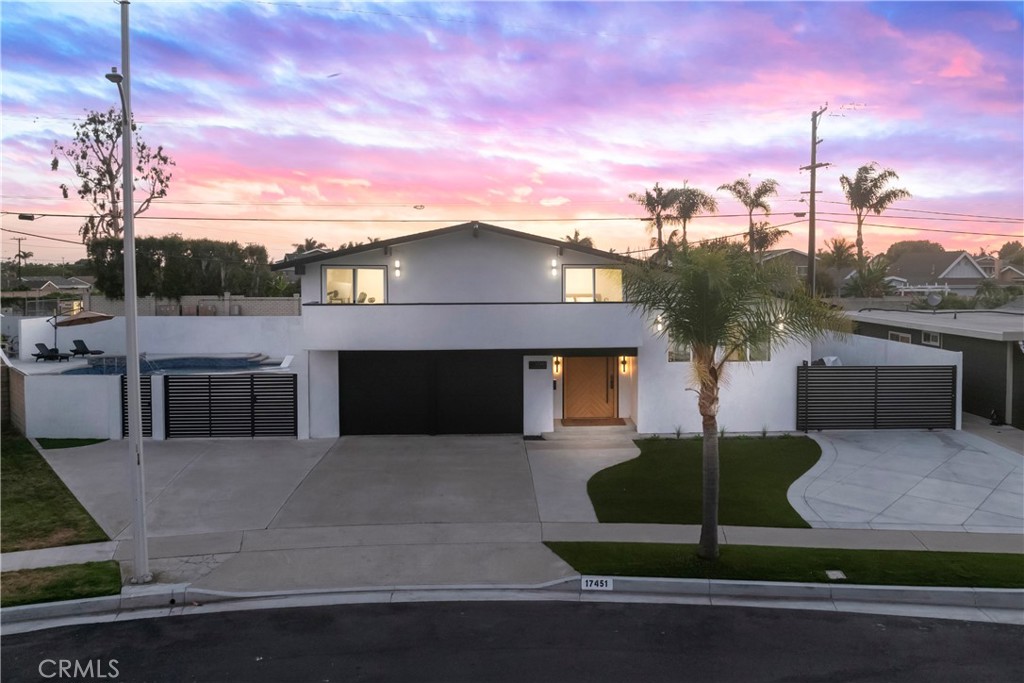
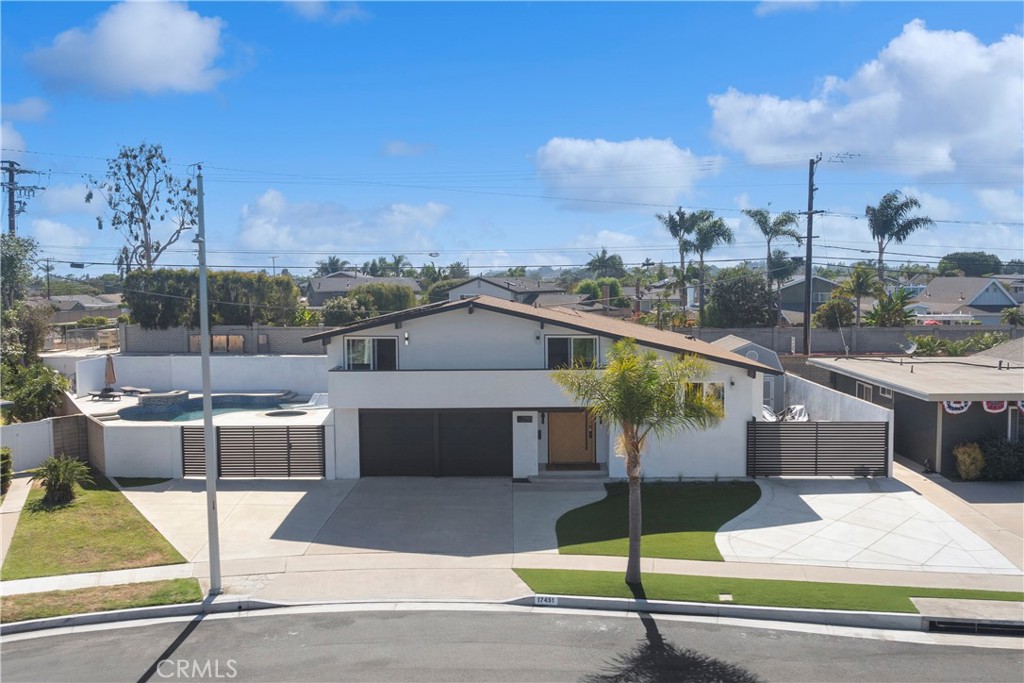
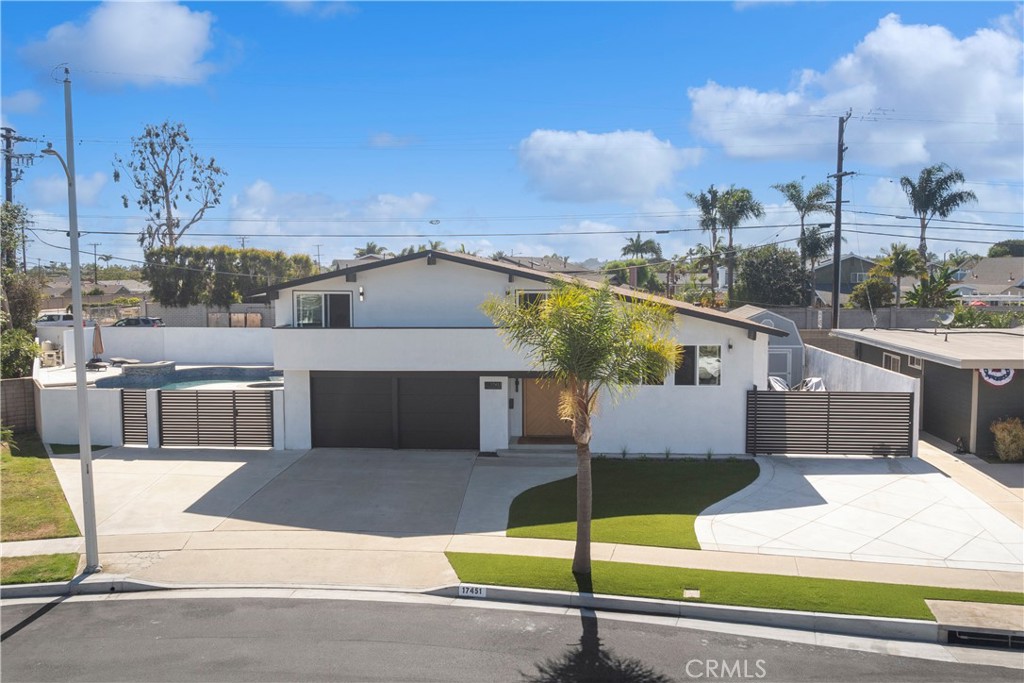
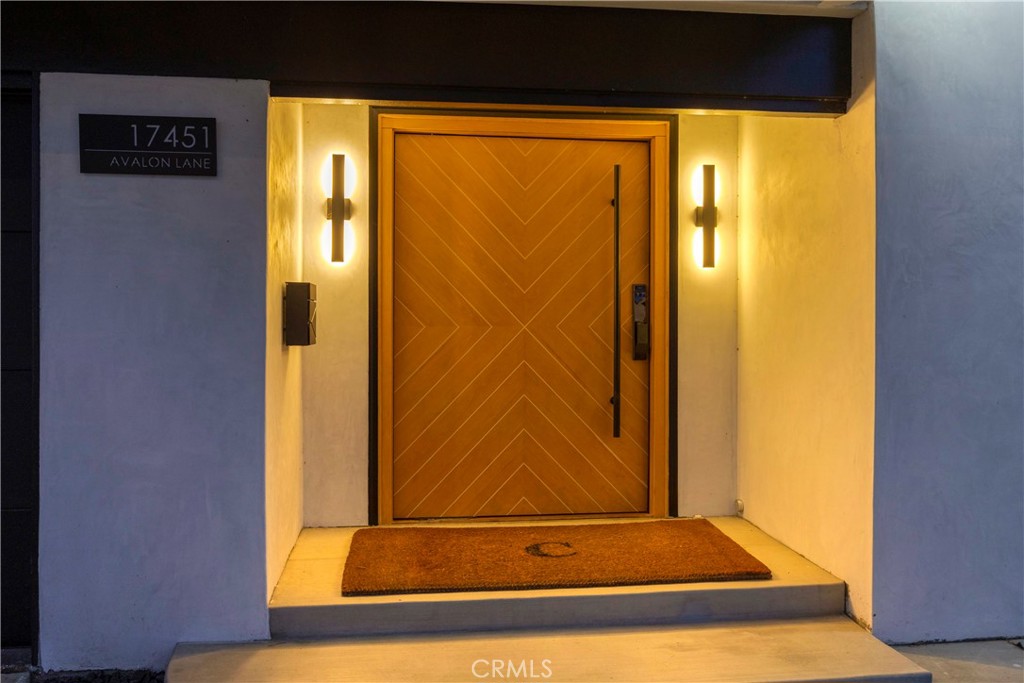
Rare opportunity to own one of Huntington Beach's most exceptional custom-designed entertainer's homes. Completely reimagined with uncompromising attention to detail, this extraordinary residence blends sophisticated design, premium craftsmanship, & resort-style living into a home unlike any other. Step through the impressive custom pivot front door into a welcoming entry & ascend to the home's spectacular main living level, where soaring vaulted ceilings, a dramatic 7-foot linear fireplace, & expansive open-concept design create an unforgettable first impression. Living room flows seamlessly into the dining area & stunning chef's kitchen, creating the ultimate space for entertaining. Throughout the home you'll find custom storage, recessed LED lighting, smart-home lighting & shades, owned solar, a new roof, plumbing, HVAC, dual-pane windows & premium finishes throughout. At the heart of the home, the chef's kitchen showcases an incredible 20-foot quartz island, dual sinks with a dedicated prep station, custom cabinetry, a spacious walk-in pantry, timeless subway tile backsplash, ZLINE professional appliances, 2 refrigerators with craft ice makers, USB outlets, and two TVs so you never miss the game while cooking or entertaining. A flip-up pass-through window and French doors open onto the expansive Trex deck, seamlessly blending indoor and outdoor living. Step outside to your own private resort-style backyard, complete with a sparkling pool, expansive entertaining areas, and an incredible 30-foot outdoor kitchen featuring granite countertops, a built-in BBQ, flat-top grill, sink, pizza oven, power burner & generous gathering space for family & friends. Luxurious primary suite serves with a massive walk-in closet featuring built-in pull-down wardrobes & rotating shoe racks. Spa-inspired primary bath offers dual vanities, heated floors, a towel warmer, and an oversized walk-in shower with dual shower heads. Upstairs features 3 spacious bedrooms, 2 with sliders to front balcony and remodeled bathroom with heated floors. Separate laundry room. Additional highlights include a two-car garage with EV charging, two driveways & more than 1,200 square feet of gated RV parking. Located just minutes from Meadowlark Golf Course, beautiful beaches, premier shopping, dining & entertainment. More than a home, this is the ultimate entertainer's paradise and year-round luxury staycation, where every detail has been thoughtfully designed for exceptional living.
| 6 days ago | Status changed to Active Under Contract | |
| 6 days ago | Listing updated with changes from the MLS® | |
| 2 weeks ago | Listing first seen on site |

This information is for your personal, non-commercial use and may not be used for any purpose other than to identify prospective properties you may be interested in purchasing. The display of MLS data is usually deemed reliable but is NOT guaranteed accurate by the MLS. Buyers are responsible for verifying the accuracy of all information and should investigate the data themselves or retain appropriate professionals. Information from sources other than the Listing Agent may have been included in the MLS data. Unless otherwise specified in writing, the Broker/Agent has not and will not verify any information obtained from other sources. The Broker/Agent providing the information contained herein may or may not have been the Listing and/or Selling Agent.
Did you know? You can invite friends and family to your search. They can join your search, rate and discuss listings with you.