

17432 Almelo LaneHuntington Beach, CA 92649
Due to the health concerns created by Coronavirus we are offering personal 1-1 online video walkthough tours where possible.
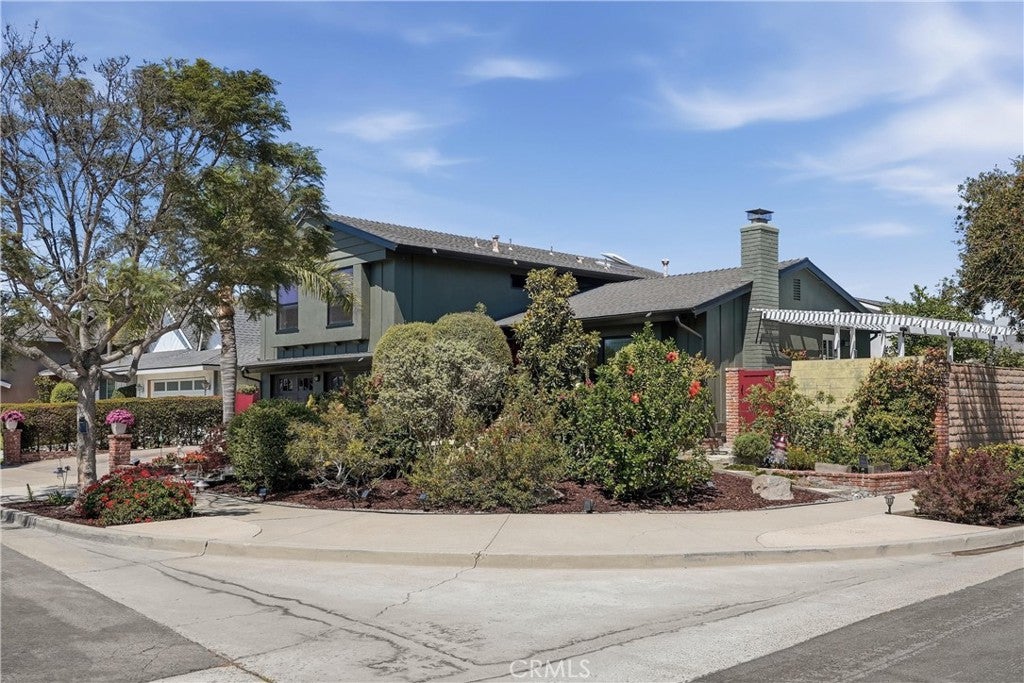
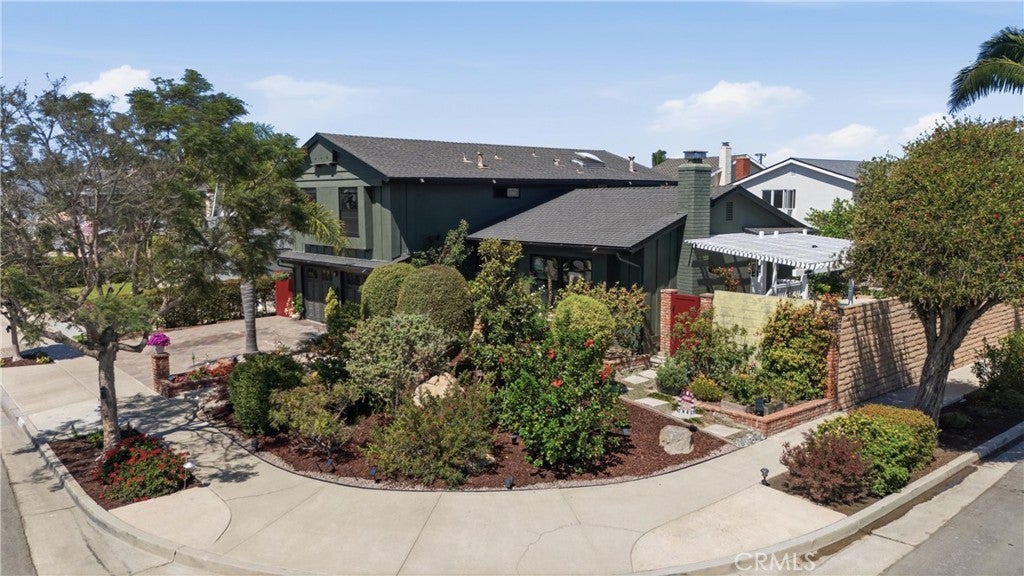
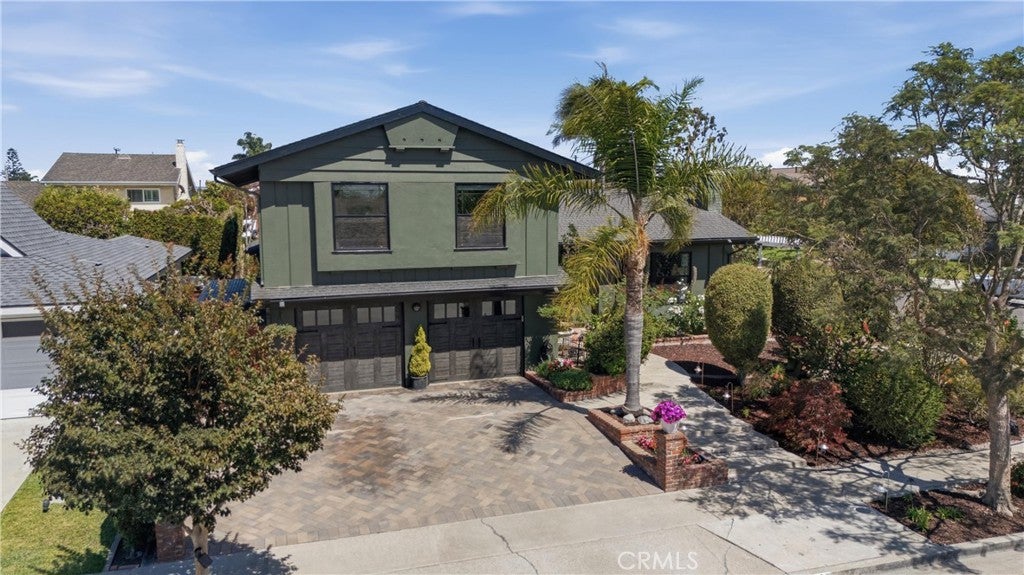
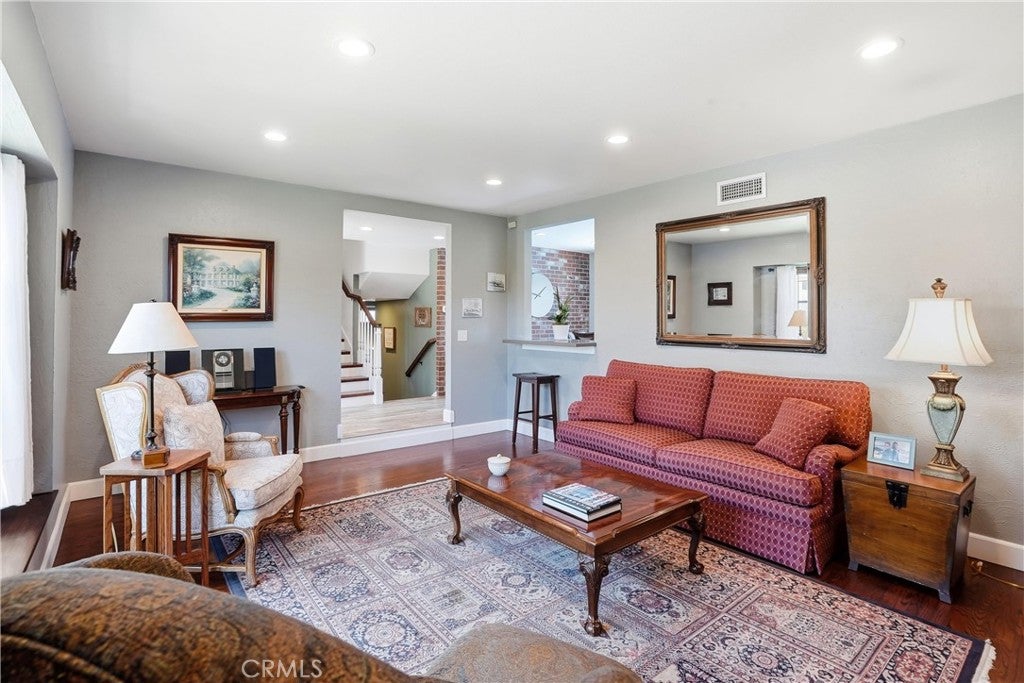
This stunning Huntington Beach home is a true must-see! Situated on a beautifully landscaped corner lot, the private outdoor spaces offer the perfect setting for entertaining, relaxing, swimming, dining al fresco, or cultivating your dream garden. Vibrant front landscaping bursts with color and creates unforgettable curb appeal. Step inside to a welcoming formal living room featuring rich hardwood floors, a smooth ceiling, a charming window seat overlooking the front garden, and a classic brick fireplace. The beautifully remodeled kitchen showcases soft-close cabinetry, a large pantry, stainless steel appliances, a Verona range with double ovens and five burners, quartz countertops, a glass subway tile backsplash, and a striking brick accent wall that adds warmth and character. A convenient door provides easy access to the side patio for effortless indoor-outdoor entertaining. The spacious downstairs family room is full of character with custom wood-beamed ceilings, built-in cabinetry, a second brick fireplace, and sliding glass doors opening to the incredible backyard. Designed for year-round enjoyment, the outdoor retreat features a PebbleTec patio, sparkling pool and spa, additional patio space, and a dedicated garden area. This floor also includes a versatile flex room, a laundry room with abundant cabinetry, a guest bath, and direct access to the finished two-car garage. The garage has epoxy floor and built in custom cabinets from Tailor Living. Upstairs, the generous primary suite offers custom built-in cabinetry, abundant storage, crown molding and a beautifully remodeled ensuite bath with dual vanities, a soaking tub, separate shower, and a large walk-in closet. Three additional bedrooms share another tastefully remodeled bathroom. Thoughtfully updated throughout, the home also features new interior doors and numerous quality finishes such as 6” baseboards in living room/kitchen and 5” detailed baseboard throughout the rest of the house. Ideally located near the Bolsa Chica Ecological Preserve, Huntington Harbour, the beach, parks, shopping, dining, and award-winning schools, this exceptional home offers the perfect blend of comfort, style, and the coveted coastal lifestyle.
| 9 hours ago | Listing first seen on site | |
| 9 hours ago | Listing updated with changes from the MLS® |

This information is for your personal, non-commercial use and may not be used for any purpose other than to identify prospective properties you may be interested in purchasing. The display of MLS data is usually deemed reliable but is NOT guaranteed accurate by the MLS. Buyers are responsible for verifying the accuracy of all information and should investigate the data themselves or retain appropriate professionals. Information from sources other than the Listing Agent may have been included in the MLS data. Unless otherwise specified in writing, the Broker/Agent has not and will not verify any information obtained from other sources. The Broker/Agent providing the information contained herein may or may not have been the Listing and/or Selling Agent.
Did you know? You can invite friends and family to your search. They can join your search, rate and discuss listings with you.