

3541 Fela AvenueLong Beach, CA 90808
Due to the health concerns created by Coronavirus we are offering personal 1-1 online video walkthough tours where possible.
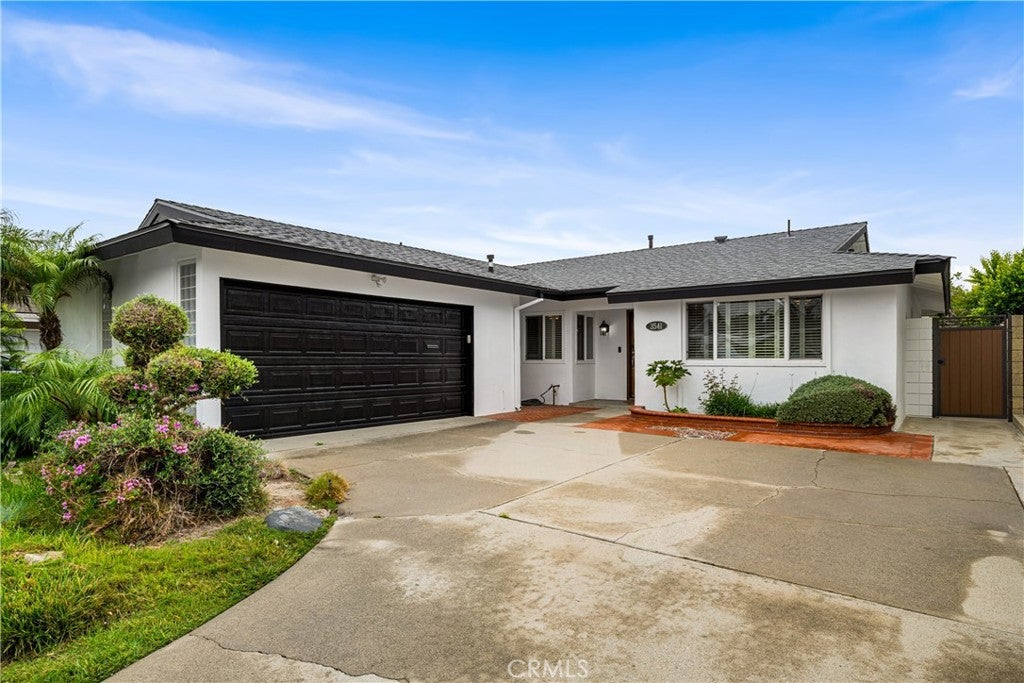
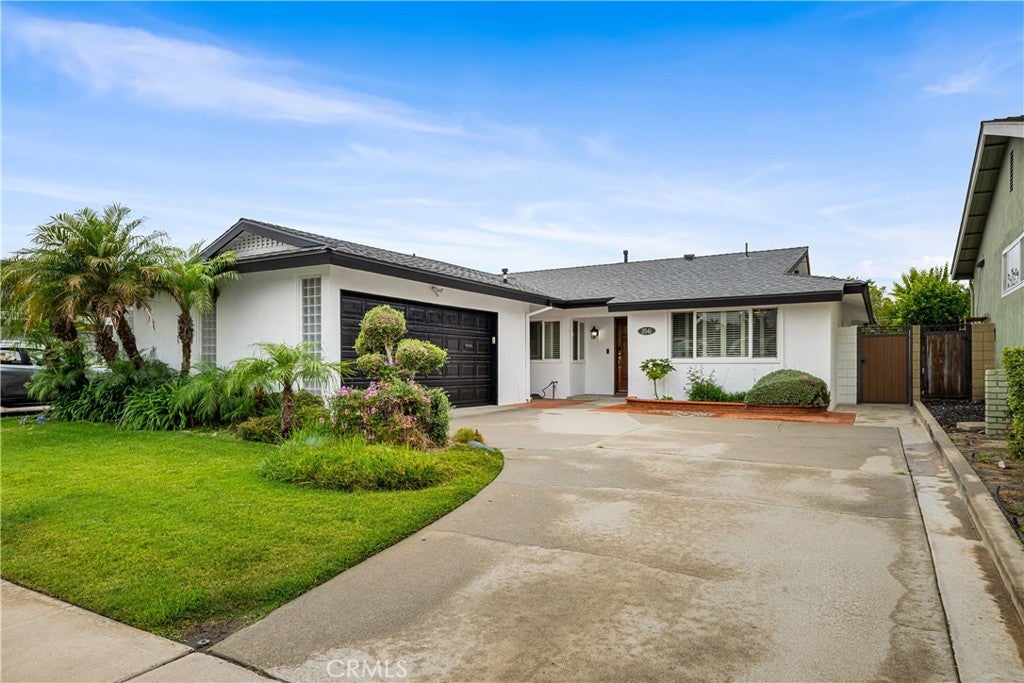
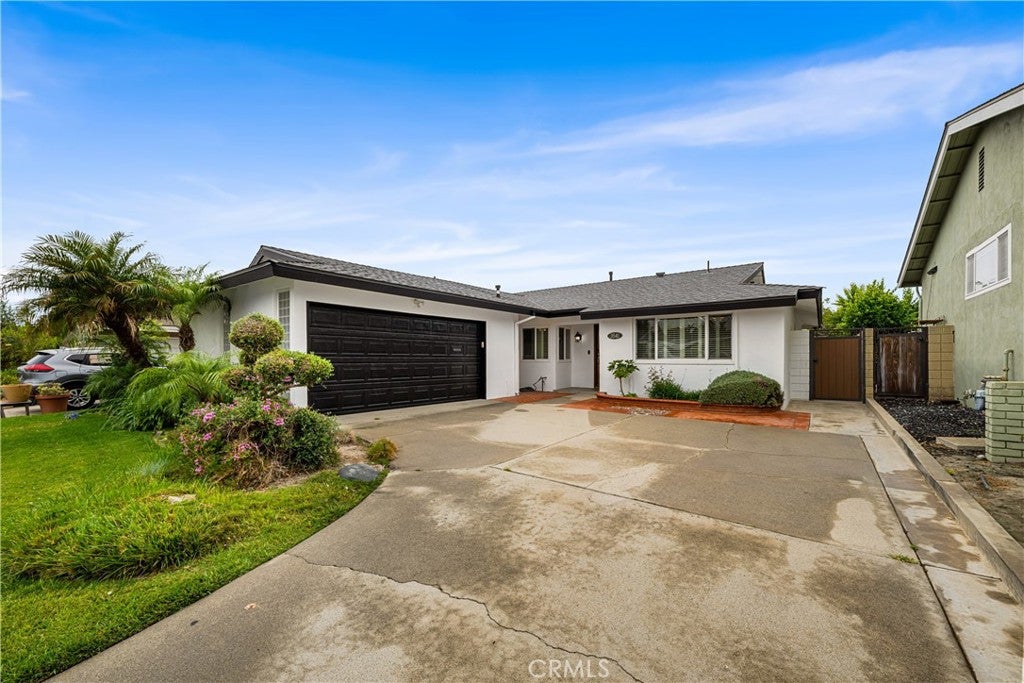
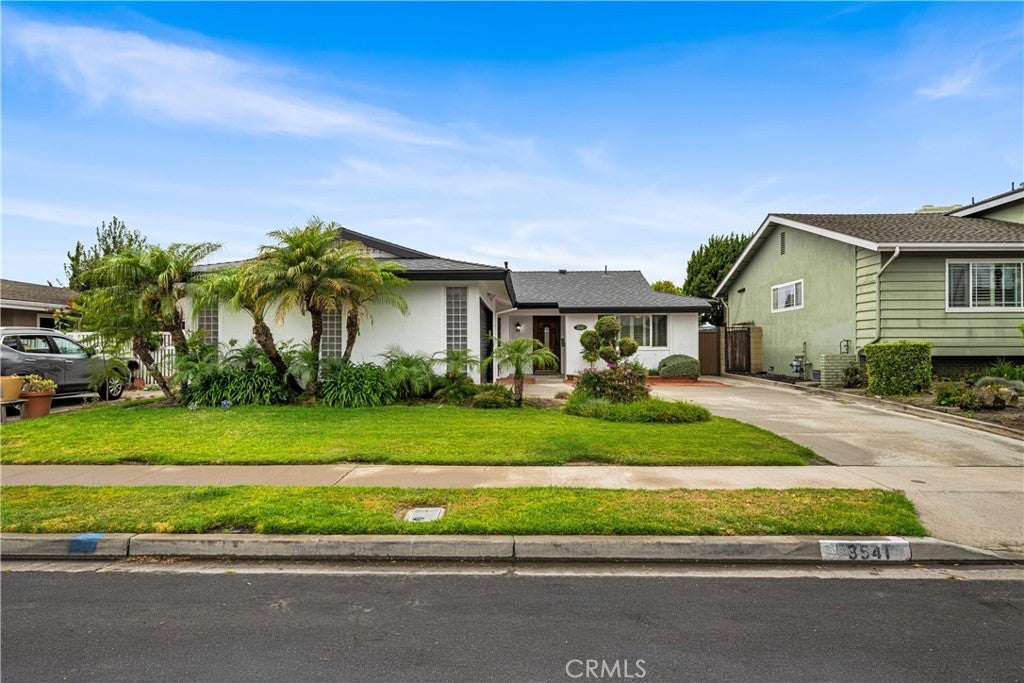
Price Improvement!! Welcome to 3541 Fela Avenue, a wonderful opportunity to own a beautifully cared-for home in the desirable El Dorado Park Estates community. Offering 3 bedrooms, 2 bathrooms, and a versatile layout, this residence blends everyday comfort with flexible living spaces to fit a variety of lifestyles. Freshly painted throughout, the bright and inviting interior features a spacious living room along with an additional bonus space that can easily serve as a home office, media room, playroom, or cozy retreat. The adjoining dining area flows into the well-appointed kitchen, complete with granite countertops, generous cabinetry, and plenty of workspace for preparing meals and entertaining. Step outside to a private backyard designed for California living, where you'll find ample room to host family and friends, enjoy outdoor dining, create your dream garden, or simply relax in your own peaceful setting. Ideally located near the award-winning Newcomb Academy K-8, beautiful El Dorado Park, golf courses, shopping, dining, and convenient freeway access, this home offers the perfect balance of neighborhood charm and everyday convenience. Whether you're looking to settle into a welcoming community or searching for a home with room to make your own, 3541 Fela Avenue is ready to welcome its next chapter.
| a week ago | Status changed to Active Under Contract | |
| a week ago | Listing updated with changes from the MLS® | |
| 3 weeks ago | Price changed to $1,075,000 | |
| 2 months ago | Listing first seen on site |

This information is for your personal, non-commercial use and may not be used for any purpose other than to identify prospective properties you may be interested in purchasing. The display of MLS data is usually deemed reliable but is NOT guaranteed accurate by the MLS. Buyers are responsible for verifying the accuracy of all information and should investigate the data themselves or retain appropriate professionals. Information from sources other than the Listing Agent may have been included in the MLS data. Unless otherwise specified in writing, the Broker/Agent has not and will not verify any information obtained from other sources. The Broker/Agent providing the information contained herein may or may not have been the Listing and/or Selling Agent.
Did you know? You can invite friends and family to your search. They can join your search, rate and discuss listings with you.