

4813 OcanaLakewood, CA 90713
Due to the health concerns created by Coronavirus we are offering personal 1-1 online video walkthough tours where possible.
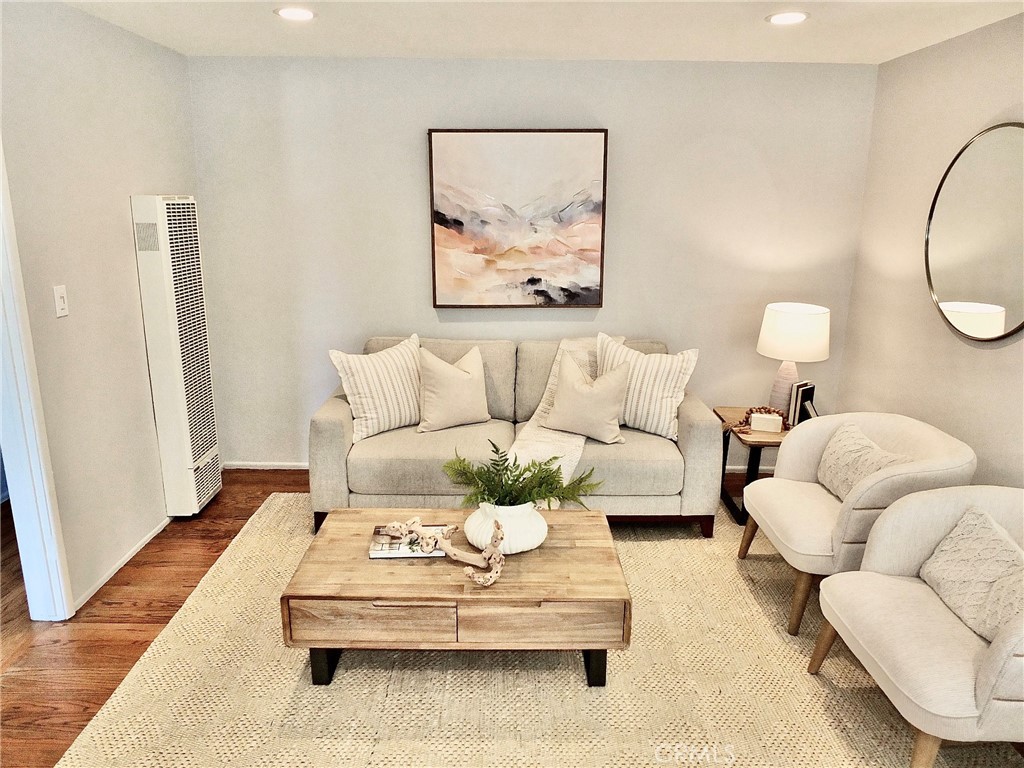
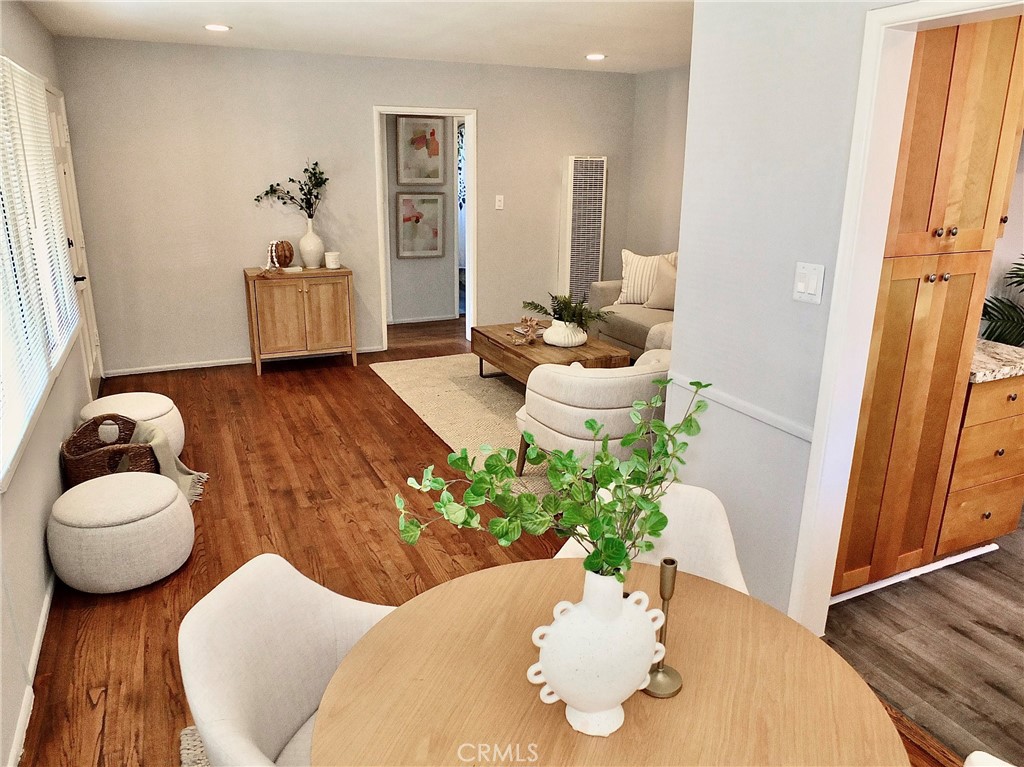
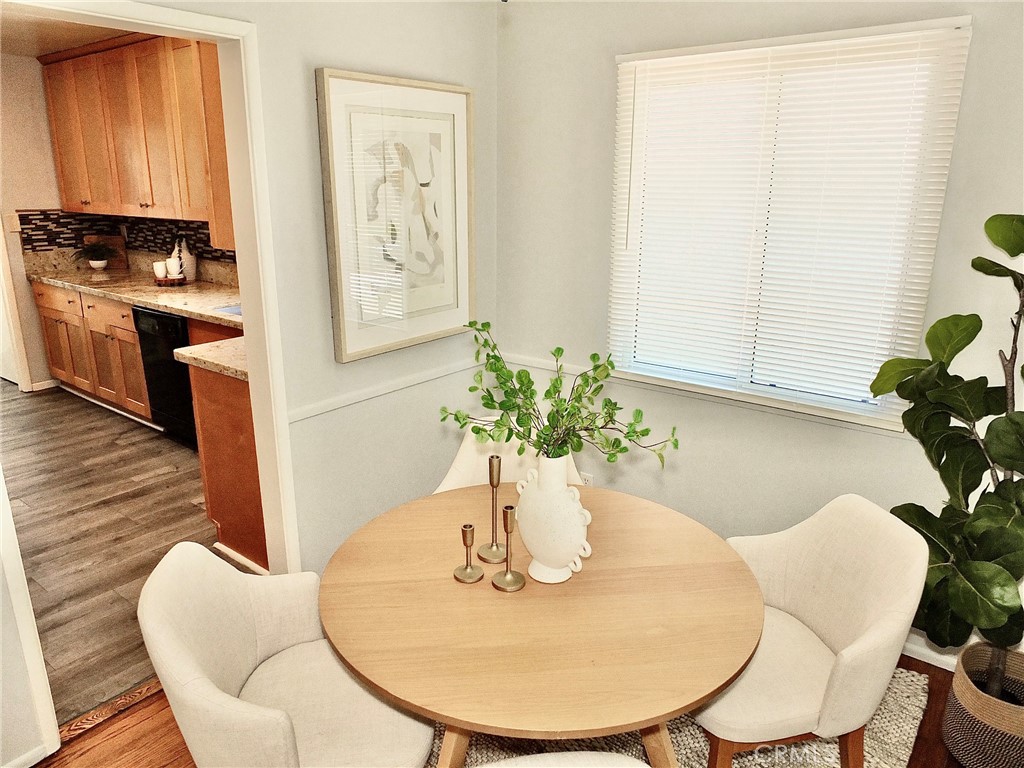
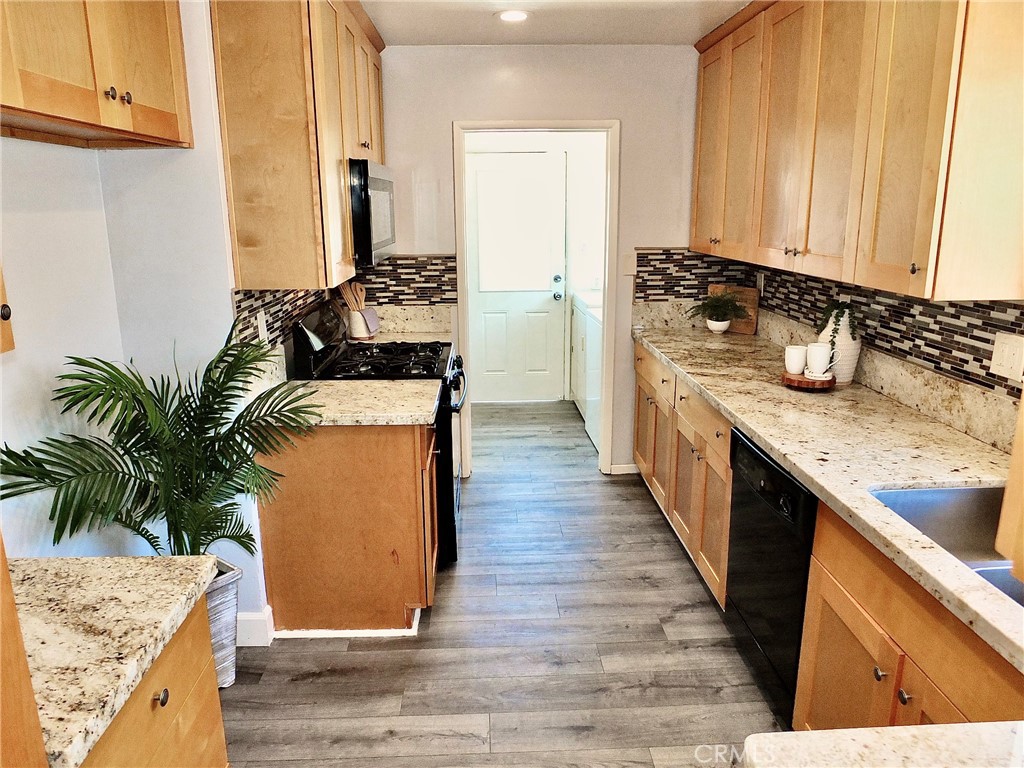
New Price!!! A Great Opportunity In Lakewood Park. This charming 3-bedroom, 1-bath home offers a tremendous value with many of the BIG-TICKET Improvements already completed including brand-new 30-Year Composition Roof, New Dual-Pane Windows, a New Extended Driveway and Fresh Interior Paint. Step inside to beautiful hard wood floors and light filled living room that opens to the dining room area. The remodeled kitchen features granite countertops, self-closing cabinetry, a built-in pantry, recessed lighting and brand new microwave. A separate laundry room adds everyday convenience. Outside enjoy a spacious backyard with plenty of room for entertaining, relaxing or creating your own outdoor retreat. The long driveway provides ample parking and leads to a detached two-car garage. Ideally located near Del Valle park, schools and neighborhood resturants and neighborhood amenities. With so many major improvements done, this home is ready for its nest owner. Come take another look at 4813 Ocana Avenue and see all that it has to offer. At its new price, this Lakewood Park Home deserves a second look!
| 3 weeks ago | Price changed to $862,000 | |
| 3 weeks ago | Listing updated with changes from the MLS® | |
| 2 months ago | Listing first seen on site |

This information is for your personal, non-commercial use and may not be used for any purpose other than to identify prospective properties you may be interested in purchasing. The display of MLS data is usually deemed reliable but is NOT guaranteed accurate by the MLS. Buyers are responsible for verifying the accuracy of all information and should investigate the data themselves or retain appropriate professionals. Information from sources other than the Listing Agent may have been included in the MLS data. Unless otherwise specified in writing, the Broker/Agent has not and will not verify any information obtained from other sources. The Broker/Agent providing the information contained herein may or may not have been the Listing and/or Selling Agent.
Did you know? You can invite friends and family to your search. They can join your search, rate and discuss listings with you.