
Save
Ask
Tour
Hide
Share
$739,000
2 Days On Site

7668 Baypoint Drive 106
Huntington Beach, CA 92648

For Sale|Condominium|Active
2
Beds
1
Total Bath
1
Full Bath
936
SqFt
$790
/SqFt
1981
Built
Subdivision:
Other
County:
Orange
Listed by Peter Hazdovac of HH Coastal Real Estate [email protected]

Due to the health concerns created by Coronavirus we are offering personal 1-1 online video walkthough tours where possible.
Call Now: (562) 754-5037
Is this the listing for you? We can help make it yours.
(562) 754-5037
7668 Baypoint Drive 1067668 Baypoint Drive 1067668 Baypoint Drive 1067668 Baypoint Drive 106
Save
Ask
Tour
Hide
Share

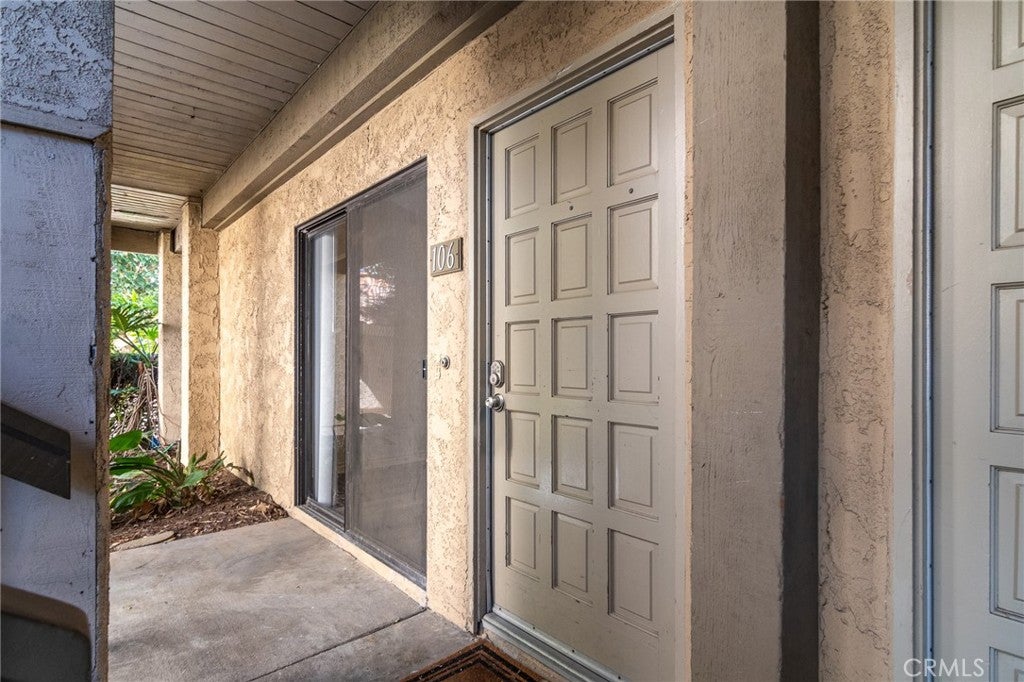
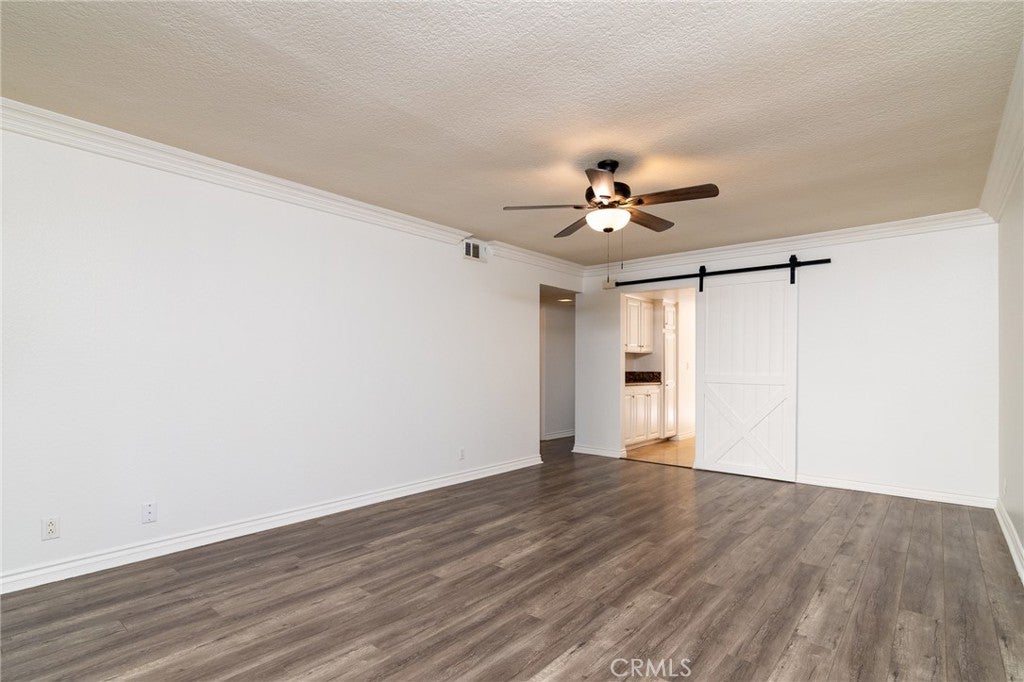
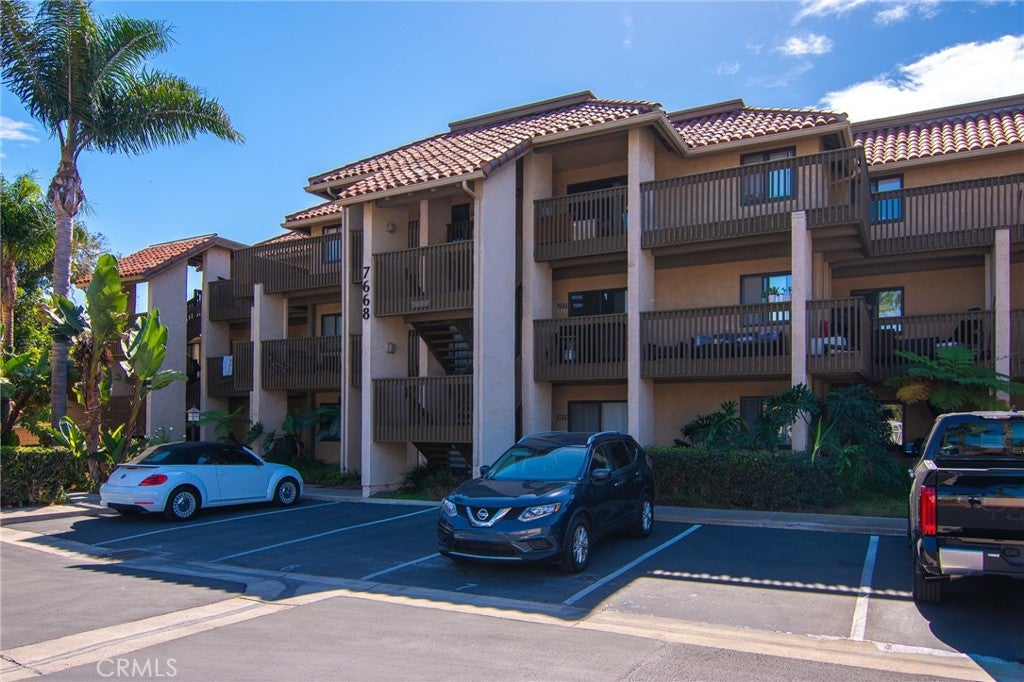
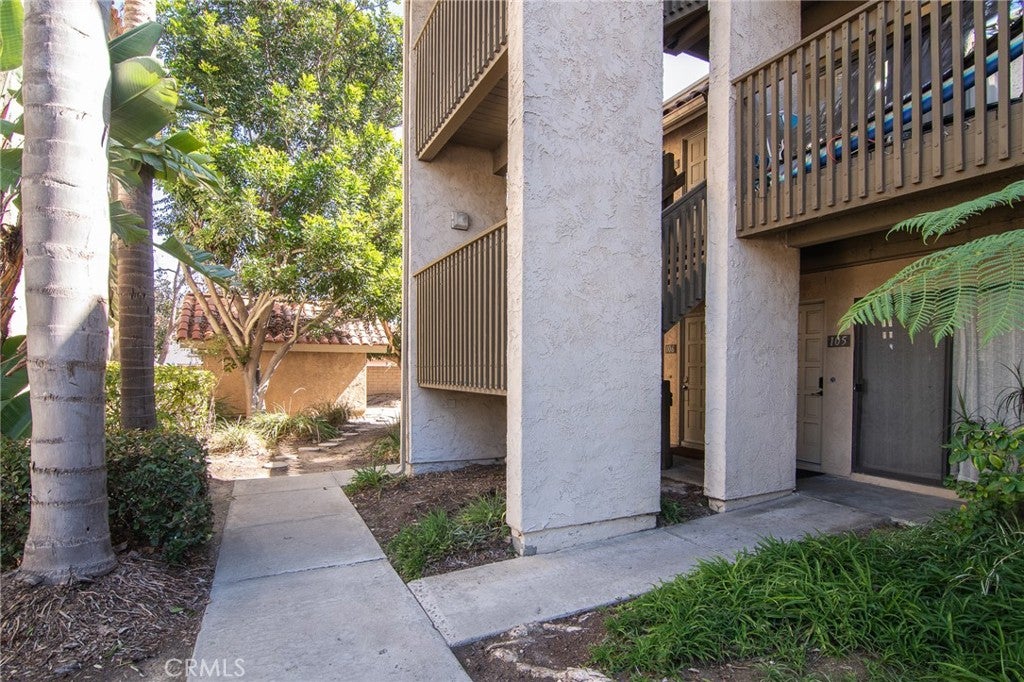
Opportunities like this don't come along often! Ideally located just blocks from the beach in the gated Las Brisas community, this nicely updated two-bedroom, one-bath, ground-level end-unit condo offers the best of coastal living and includes a desirable oversized backyard. The open layout features a comfortable living area, a kitchen with breakfast bar, dining area, and an in-unit stackable washer and dryer. Step outside to the private backyard with a spacious Trex deck that is ideal for gardening, relaxing, dining, or entertaining. Garage parking (G45) and one additional uncovered assigned space (PS58) are included with this unit. This community offers resort-style amenities, including a sparkling pool, relaxing spa, and BBQ area. This great location is just a short walk to the shops and restaurants at Pacific City, offering easy access to local beaches and the many great restaurants in downtown Huntington Beach.

Save
Ask
Tour
Hide
Share
Listing Snapshot
Price 
$739,000
Days On Site 
2 Days
Bedrooms 
2
Inside Area (SqFt) 
936 sqft
Total Baths 
1
Full Baths 
1
Partial Baths 
N/A
Lot Size 
1.9756 Acres
Year Built 
1981
MLS Number 
PV26225377
Status 
Active
Property Tax 
N/A
HOA/Condo/Coop Fees 
$505 monthly
Sq Ft Source 
Assessor
Friends & Family
Recent Activity
2 days agoListing first seen on site
2 days agoListing updated with changes from the MLS
General Features
Acres 
1.9756
Disclosures 
CovenantsRestrictionsDisclosure
Foundation 
Slab
Garage 
Yes
Garage Spaces 
1
Land Lease 
No
Levels 
One
Number Of Stories 
1
Parking 
AssignedGarageGuest
Parking Spaces 
1
Pets 
Yes
Property Condition 
Updated/Remodeled
Property Sub Type 
Condominium
Security 
Carbon Monoxide Detector(s)Smoke Detector(s)
Sewer 
Public Sewer
Special Circumstances 
Standard
Style 
Custom
Utilities 
Electricity ConnectedNatural Gas ConnectedSewer ConnectedWater Connected
Water Source 
Public
Interior Features
Appliances 
DishwasherElectric RangeDisposalGas Water HeaterMicrowaveRefrigeratorVented Exhaust FanDryerWasherWasher/Dryer Stacked
Fireplace Features 
None
Flooring 
LaminateTile
Heating 
Central
Interior 
Breakfast BarCeiling Fan(s)Eat-in KitchenGranite CountersOpen FloorplanRecessed Lighting
Laundry Features 
Washer HookupElectric Dryer HookupGas Dryer HookupInsideLaundry Closet
Main Level Bedrooms 
2
Spa 
Yes
Window Features 
Double Pane Windows
Bathroom 
Bedroom 
EntryFoyer 
Kitchen 
Features - Granite Counters
Laundry 
Living Room 
Save
Ask
Tour
Hide
Share
Exterior Features
Construction Details 
Stucco
Fencing 
Wood
Lot Features 
Landscaped
Patio And Porch 
DeckPatio
Pool Features 
CommunityIn GroundAssociation
Road Frontage 
City Street
Spa 
Yes
Spa Features 
CommunityIn Ground
View 
Pool
Waterfront Features 
Lake
Waterview 
Pool
Windows/Doors 
Double Pane Windows
Community Features
Association Amenities 
ManagementPicnic AreaPoolSpa/Hot TubTrashWaterDog Park
Association Fee 
$505.0
Association Fee Frequency 
Monthly
Community Features 
CurbsFishingGolfLakeParkStreet LightsSuburbanSidewalksPool
MLS Area 
15 - West Huntington Beach
School District 
Huntington Beach Union High
Horse Property 
Riding Trail
Financing Terms Available 
Submit
Building Access 
front
Roads 
Paved
Schools
School District
Huntington Beach Union High
Elementary School
Unknown
Middle School
Unknown
High School
Unknown


This information is for your personal, non-commercial use and may not be used for any purpose other than to identify prospective properties you may be interested in purchasing. The display of MLS data is usually deemed reliable but is NOT guaranteed accurate by the MLS. Buyers are responsible for verifying the accuracy of all information and should investigate the data themselves or retain appropriate professionals. Information from sources other than the Listing Agent may have been included in the MLS data. Unless otherwise specified in writing, the Broker/Agent has not and will not verify any information obtained from other sources. The Broker/Agent providing the information contained herein may or may not have been the Listing and/or Selling Agent.

Neighborhood & Commute
Source: Walkscore
Save
Ask
Tour
Hide
Share