
Save
Ask
Tour
Hide
Share
$1,399,000
35 Days On Site

19751 Bushard
Huntington Beach, CA 92646

For Sale|Single Family Residence|Active
4
Beds
2
Total Baths
2
Full Baths
1,572
SqFt
$890
/SqFt
1963
Built
Subdivision:
Glen Mar (West) (GMWE)
County:
Orange
Listed by Dani Walker of First Team Real Estate [email protected]

Due to the health concerns created by Coronavirus we are offering personal 1-1 online video walkthough tours where possible.
Call Now: (562) 754-5037
Is this the listing for you? We can help make it yours.
(562) 754-5037
Upcoming Open Houses
Due to COVID-19, we recommend you verify Open Houses before attending.
Fri, Nov 20, 10:30 AM - 1:30 PM
Sat, Nov 21, 12:00 PM - 3:00 PM
Sun, Nov 22, 12:00 PM - 3:00 PM
19751 Bushard19751 Bushard19751 Bushard19751 Bushard
Save
Ask
Tour
Hide
Share

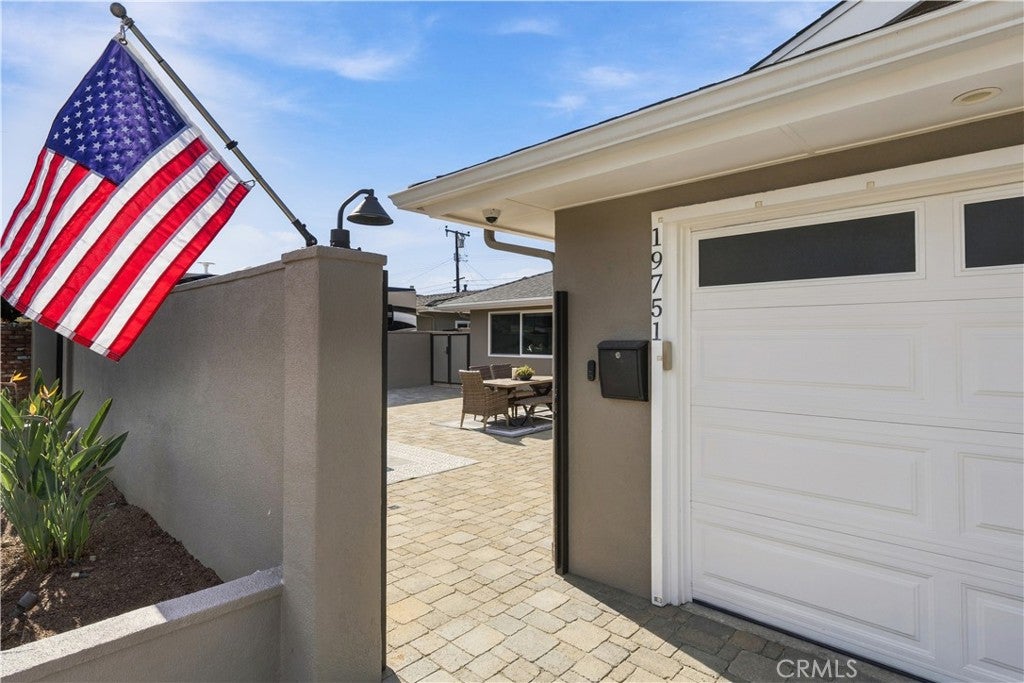
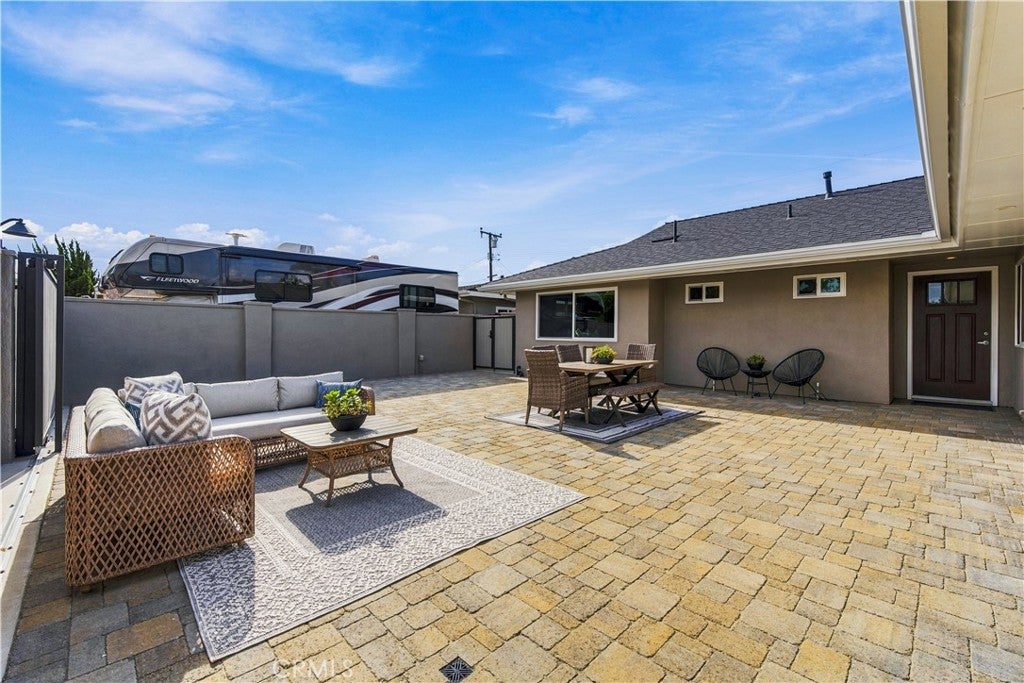
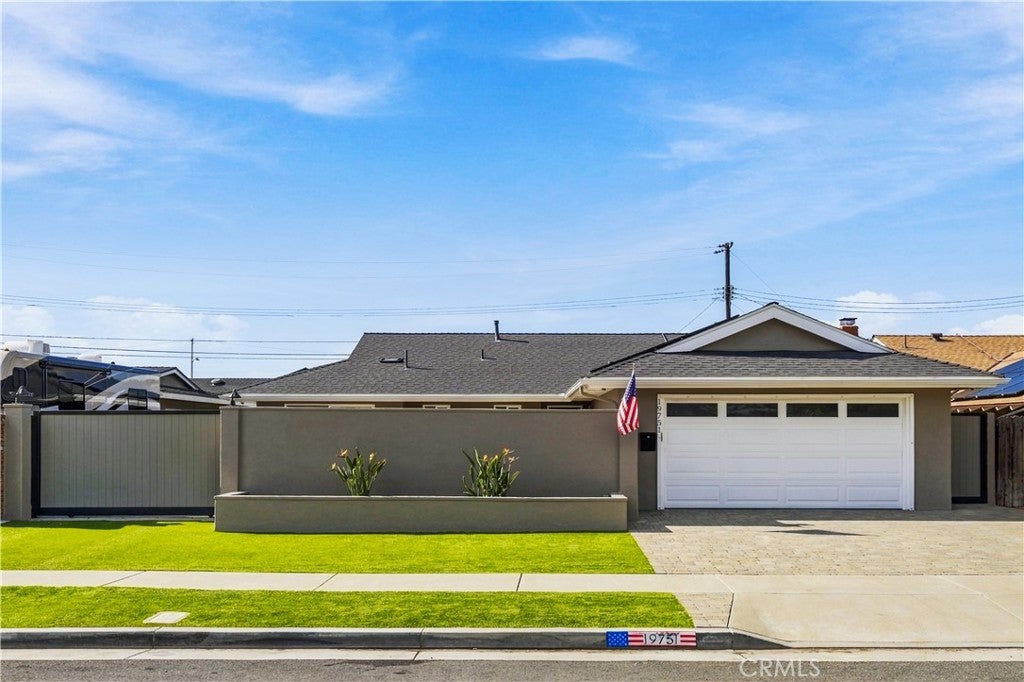
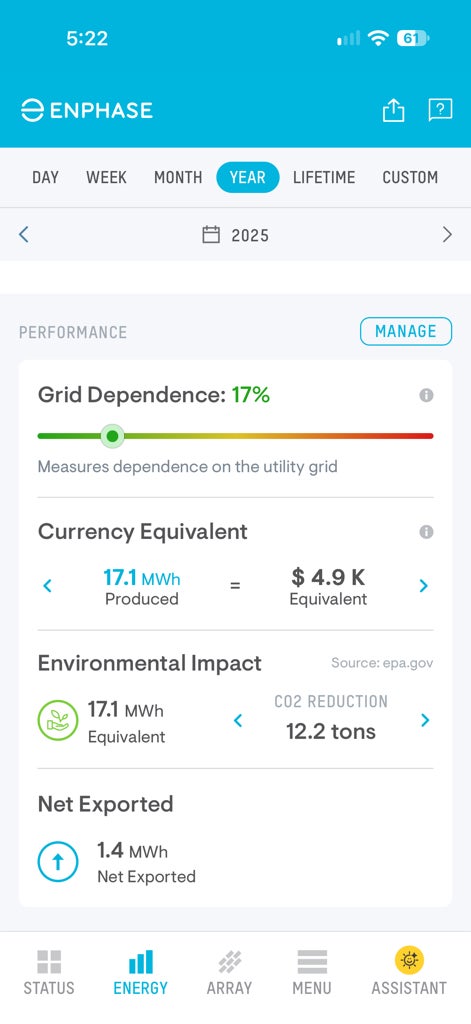
**THE WOW FACTOR IS REAL!** Welcome to this absolutely stunning 4-bedroom, 2-bath Huntington Beach pool home, extensively remodeled from the studs and transformed into something truly exceptional! From the moment you enter, you'll fall in love with the beautifully redesigned interior, inviting living spaces, upgraded flooring, recessed lighting, custom cabinetry, and attention to detail throughout. The gorgeous remodeled kitchen features custom cabinetry, upgraded appliances, and beautiful finishes, while both bathrooms have been tastefully renovated with upgraded vanities, tile work, and glass shower enclosures. But the beauty goes far beyond what you can see! Extensive improvements include updated plumbing, new water lines throughout and from the street, replaced sewer and drain lines, new drywall, insulated interior and exterior walls, electrical upgrades, central heating and air conditioning, upgraded windows, structural improvements, roof improvements, and solar with battery storage. **NOW FOR THE SHOWSTOPPER—THE BACKYARD!** An incredible private entertainer's paradise featuring a custom-built swimming pool, beautiful pavers, extensive hardscape, landscape lighting, and a covered patio perfect for year-round enjoyment. Whether entertaining friends, hosting pool parties, or simply relaxing, this backyard is spectacular! Additional highlights include RV access and parking, an upgraded driveway, custom gates, a finished garage with epoxy flooring and storage cabinetry, whole house garage fan and a home security system. This isn't just another cosmetic remodel—it's a thoughtfully reimagined home with substantial improvements inside and out. **TRULY A RARE FIND!** Beautifully upgraded, meticulously improved, and designed for the ultimate Southern California lifestyle. This is one of those special homes you walk into and immediately fall in love with. **A MUST-SEE!**

Save
Ask
Tour
Hide
Share
Listing Snapshot
Price 
$1,399,000
Days On Site 
35 Days
Bedrooms 
4
Inside Area (SqFt) 
1,572 sqft
Total Baths 
2
Full Baths 
2
Partial Baths 
N/A
Lot Size 
0.1377 Acres
Year Built 
1963
MLS Number 
OC26236727
Status 
Active
Property Tax 
N/A
HOA/Condo/Coop Fees 
N/A
Sq Ft Source 
Assessor
Friends & Family
Recent Activity
yesterdayStatus changed to Active
yesterdayListing updated with changes from the MLS
a month agoListing first seen on site
General Features
Acres 
0.1377
Attached Garage 
Yes
Direction Faces 
East
Foundation 
Slab
Garage 
Yes
Garage Spaces 
2
Green Energy Efficient 
AppliancesWater Heater
Land Lease 
No
Levels 
One
Number Of Stories 
1
Parking 
AttachedDirect AccessDrivewayGarage Faces FrontGarageGarage Door OpenerPavedRV GatedRV Access/ParkingSide By Side
Parking Spaces 
4
Property Condition 
Updated/Remodeled
Property Sub Type 
Single Family Residence
Security 
Security SystemCarbon Monoxide Detector(s)Smoke Detector(s)
Sewer 
Public Sewer
Special Circumstances 
Standard
Style 
Craftsman
Utilities 
Cable ConnectedElectricity ConnectedNatural Gas ConnectedSewer ConnectedWater Connected
Water Source 
Public
Interior Features
Appliances 
DishwasherENERGY STAR Qualified AppliancesENERGY STAR Qualified Water HeaterFree-Standing RangeDisposalGas RangeGas Water HeaterMicrowaveRefrigeratorRange HoodWater HeaterDryerWasher
Cooling 
Central AirWhole House Fan
Electric 
Photovoltaics Seller Owned
Fireplace 
Yes
Fireplace Features 
GasLiving Room
Flooring 
CarpetTile
Heating 
Central
Interior 
Breakfast BarBuilt-in FeaturesEat-in KitchenGranite CountersOpen FloorplanPantryStone CountersWired for DataWired for SoundMaster Downstairs
Laundry Features 
Washer HookupElectric Dryer HookupGas Dryer HookupIn Garage
Main Level Bedrooms 
4
Spa 
Yes
Window Features 
Double Pane WindowsScreens
Bathroom 
Features - Stone Counters
Bedroom 
EntryFoyer 
Family Room 
Kitchen 
Features - Granite Counters
Living Room 
Master Bathroom 
Master Bedroom 
Save
Ask
Tour
Hide
Share
Exterior Features
Construction Details 
Stucco
Exterior 
Awning(s)BarbecueLightingRain Gutters
Lot Features 
Back YardFront YardSprinklers In RearSprinklers In FrontLandscapedLevelPaved
Other Structures 
Shed(s)
Patio And Porch 
Patio
Pool Features 
PrivateGuniteHeatedIn GroundSalt WaterWaterfall
Private Pool 
Yes
Road Frontage 
City Street
Roof 
Composition
Spa 
Yes
Spa Features 
In Ground
View 
None
Waterview 
None
Windows/Doors 
Double Pane WindowsScreens
Community Features
Accessibility Features 
Accessible Doors
Community Features 
CurbsStreet LightsSidewalks
MLS Area 
14 - South Huntington Beach
School District 
Huntington Beach Union High
Financing Terms Available 
CashConventional
Building Access 
1
Roads 
Paved
Schools
School District
Huntington Beach Union High
Elementary School
Newland
Middle School
Talbert
High School
Huntington Beach


This information is for your personal, non-commercial use and may not be used for any purpose other than to identify prospective properties you may be interested in purchasing. The display of MLS data is usually deemed reliable but is NOT guaranteed accurate by the MLS. Buyers are responsible for verifying the accuracy of all information and should investigate the data themselves or retain appropriate professionals. Information from sources other than the Listing Agent may have been included in the MLS data. Unless otherwise specified in writing, the Broker/Agent has not and will not verify any information obtained from other sources. The Broker/Agent providing the information contained herein may or may not have been the Listing and/or Selling Agent.

Neighborhood & Commute
Source: Walkscore
Save
Ask
Tour
Hide
Share