
Save
Ask
Tour
Hide
Share
$4,850,000
9 Days On Site

3451 Sagamore Drive
Huntington Beach, CA 92649

Single Family Residence|Coming Soon
4
Beds
4
Total Baths
3
Full Baths
1
Partial Bath
3,380
SqFt
$1,435
/SqFt
1977
Built
Subdivision:
Trinidad Island (HTRI)
County:
Orange
Listed by Scot Campbell of Coldwell Banker-Campbell Rltrs [email protected]

Due to the health concerns created by Coronavirus we are offering personal 1-1 online video walkthough tours where possible.
Call Now: (562) 754-5037
Is this the listing for you? We can help make it yours.
(562) 754-5037
3451 Sagamore Drive3451 Sagamore Drive3451 Sagamore Drive
Save
Ask
Tour
Hide
Share

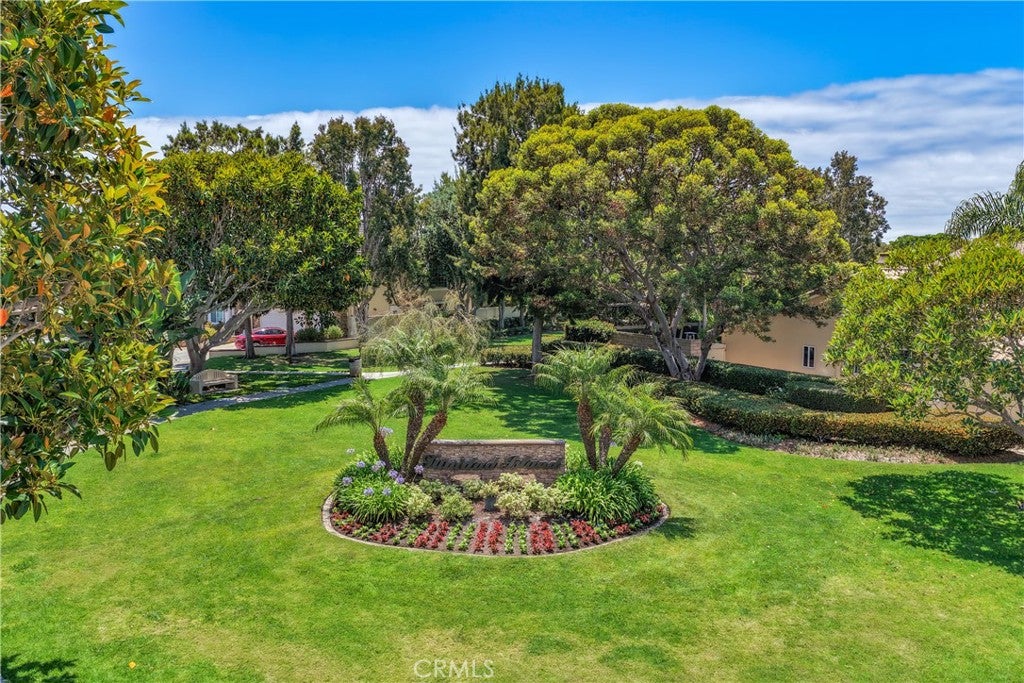
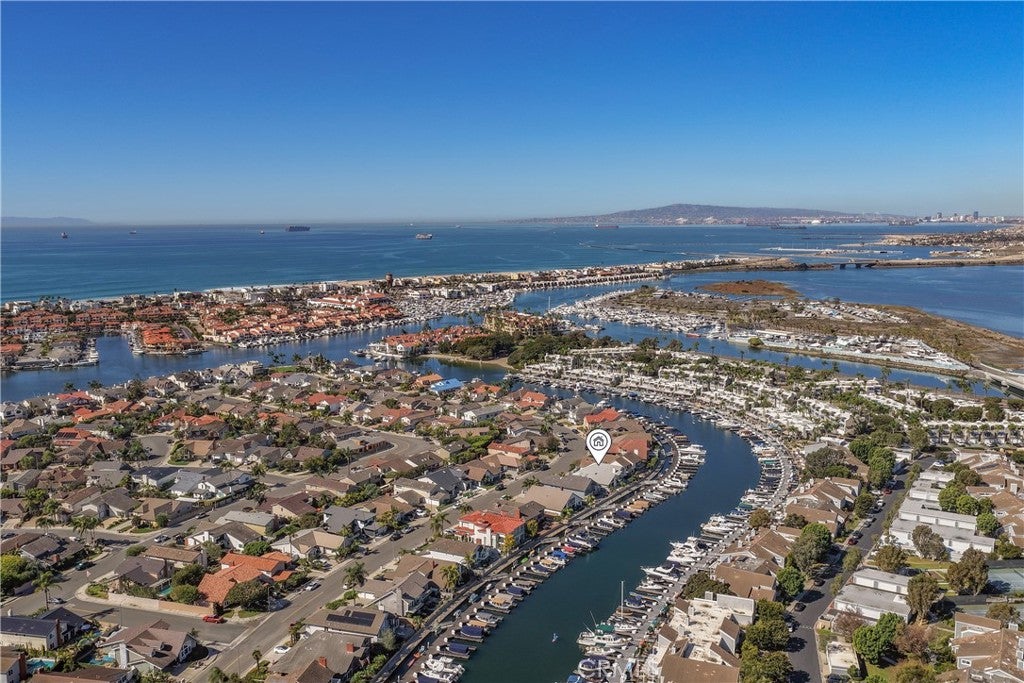
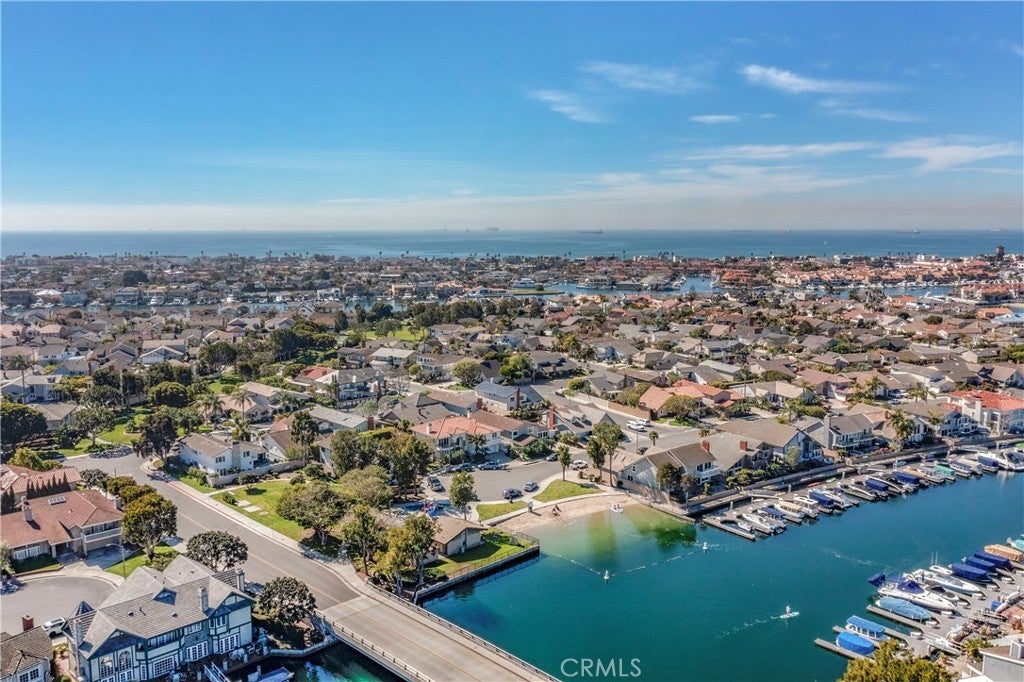
FULLY REMODELED IN 2026. This beautiful Trinidad Island WATERFRONT Home has 64 feet of waterfrontage, 180 degree waterview! There is nothing like the Trinidad Island Lifestyle, it features a beach, two playgrounds, very large greenbelts, and waterfront walkway for jogging, pet walks, or evening strolls... simply one of the finest neighborhoods in Coastal Orange County, and located in the award winning Harbour View School District. The home is on the waterfront walkway (similar to walk-way around Balboa Island), and has a deeded boat slip included… Yes, your boat will be right outside your back door! This home is ideal for families who need “space” and want a quiet location within a fantastic neighborhood! The lot has low maintenance landscaping ideally suited for entertaining, and it offers plenty of room for a large family with a 3 car garage, 3 car driveway, and nearly 3,400 square feet of living space. The 4 bedroom, 3.5 bath Open Concept floorplan has been upgraded through-out… all the rooms are spacious! Sought after 1st floor features include: Double door entry, elegant formal living room, formal dining, step-down bar, downstairs bedroom & full bath + separate powder room, walk-in laundry room, and most importantly a kitchen which is open to the breakfast nook & family room. This home is on the Holiday Boat Parade route, so start making your guest list for your boat parade party now! The boat dock (#143) is ideal for your Duffy, fishing boat, or “Catalina Cruiser”.

Save
Ask
Tour
Hide
Share
Listing Snapshot
Price 
$4,850,000
Days On Site 
9 Days
Bedrooms 
4
Inside Area (SqFt) 
3,380 sqft
Total Baths 
4
Full Baths 
3
Partial Baths 
1
Lot Size 
0.1537 Acres
Year Built 
1977
MLS Number 
OC26233806
Status 
Coming Soon
Property Tax 
N/A
HOA/Condo/Coop Fees 
$336.67 monthly
Sq Ft Source 
Assessor
Friends & Family
Recent Activity
a week agoStatus changed to Coming Soon
a week agoListing updated with changes from the MLS
a week agoListing first seen on site
General Features
Acres 
0.1537
Attached Garage 
Yes
Direction Faces 
South
Disclosures 
CovenantsRestrictionsDisclosurePrincipalIsRealEstateLicensed
Foundation 
Slab
Garage 
Yes
Garage Spaces 
3
Land Lease 
No
Levels 
Two
Number Of Stories 
2
Parking 
AttachedDirect AccessDrivewayGarage Faces FrontGarageGarage Door Opener
Parking Spaces 
6
Property Condition 
Updated/Remodeled
Property Sub Type 
Single Family Residence
Security 
Carbon Monoxide Detector(s)Smoke Detector(s)
Sewer 
Public Sewer
Style 
ContemporaryModern
Utilities 
Cable ConnectedElectricity ConnectedNatural Gas ConnectedSewer ConnectedWater Connected
Water Source 
Public
Zoning 
R1
Interior Features
Appliances 
DishwasherDisposalMicrowaveRefrigerator
Cooling 
Central Air
Fireplace 
Yes
Fireplace Features 
ElectricLiving RoomWood BurningMaster Bedroom
Flooring 
CarpetStoneWood
Heating 
CentralForced AirNatural Gas
Interior 
Wet BarCeiling Fan(s)Crown MoldingEat-in KitchenHigh CeilingsOpen FloorplanStone CountersRecessed LightingBarWalk-In Closet(s)
Laundry Features 
InsideLaundry Room
Main Level Bedrooms 
1
Window Features 
Double Pane Windows
Bathroom 
Features - Stone Counters
Bedroom 
Dining Room 
Family Room 
GuestQuarters 
Kitchen 
Features - Kitchen Island, Stone Counters
Living Room 
Master Bedroom 
Other 
Features - Walk-In Closet(s)
Retreat 
Save
Ask
Tour
Hide
Share
Exterior Features
Construction Details 
StoneStuccoWood Siding
Exterior 
BarbecueDock
Fencing 
BrickWrought Iron
Lot Features 
Front Yard
Pool Features 
None
Road Frontage 
City Street
Roof 
ConcreteTile
Spa Features 
None
View 
HarborWater
Waterfront 
Yes
Waterfront Features 
Canal FrontNavigable WaterOcean AccessSeawall
Waterview 
HarborWater
Windows/Doors 
Double Pane Windows
Community Features
Association Amenities 
Sport CourtMaintenance GroundsPicnic AreaPlaygroundSecurityBoat Dock
Association Fee 
$1695.0
Association Fee Frequency 
Annually
Additional Association Fee 
$2345.0
Additional Association Fee Frequency 
Annually
Community Features 
CurbsParkStreet LightsSuburbanSidewalksFishing
MLS Area 
17 - Northwest Huntington Beach
School District 
Huntington Beach Union High
Financing Terms Available 
CashSubmit
Building Access 
1
Roads 
Paved
Schools
School District
Huntington Beach Union High
Elementary School
Unknown
Middle School
Unknown
High School
Unknown


This information is for your personal, non-commercial use and may not be used for any purpose other than to identify prospective properties you may be interested in purchasing. The display of MLS data is usually deemed reliable but is NOT guaranteed accurate by the MLS. Buyers are responsible for verifying the accuracy of all information and should investigate the data themselves or retain appropriate professionals. Information from sources other than the Listing Agent may have been included in the MLS data. Unless otherwise specified in writing, the Broker/Agent has not and will not verify any information obtained from other sources. The Broker/Agent providing the information contained herein may or may not have been the Listing and/or Selling Agent.

Neighborhood & Commute
Source: Walkscore
Save
Ask
Tour
Hide
Share