

1112 Delaware StreetHuntington Beach, CA 92648
Due to the health concerns created by Coronavirus we are offering personal 1-1 online video walkthough tours where possible.
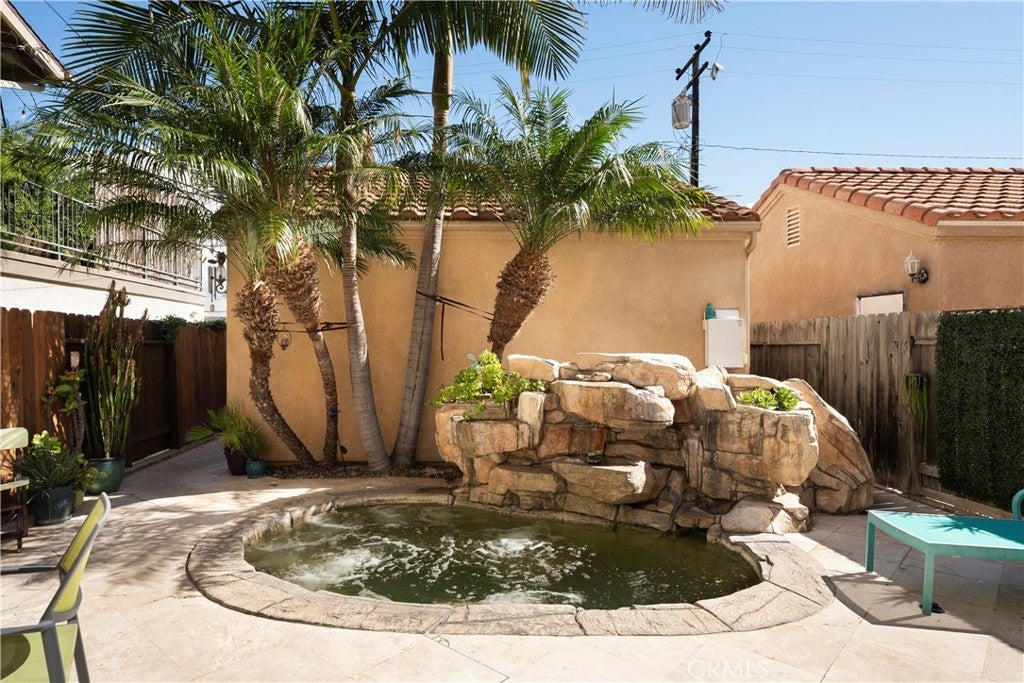
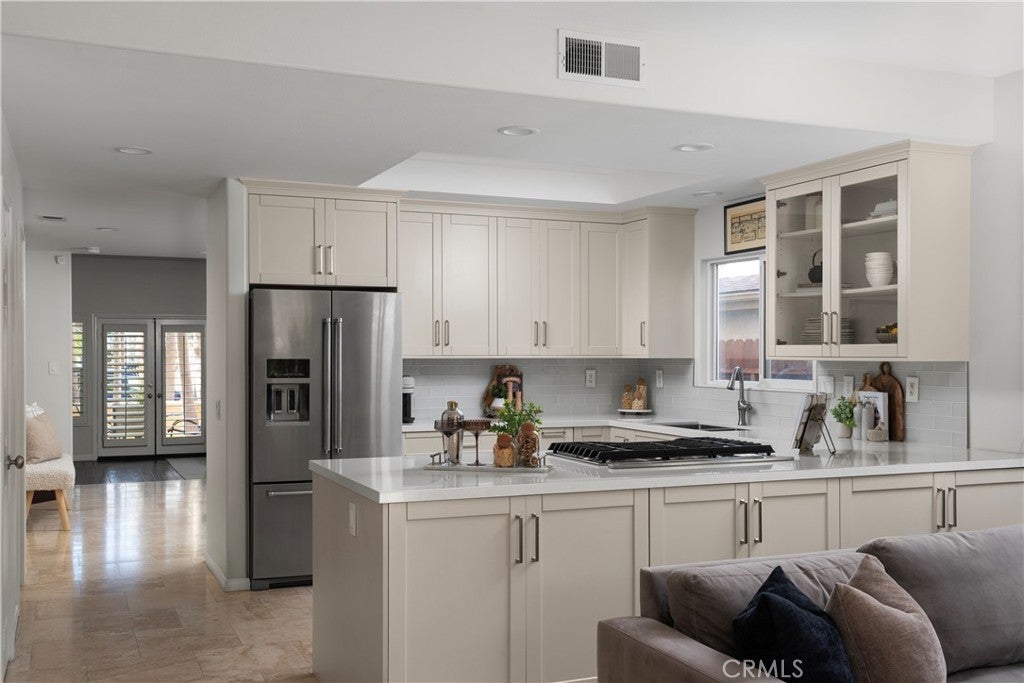
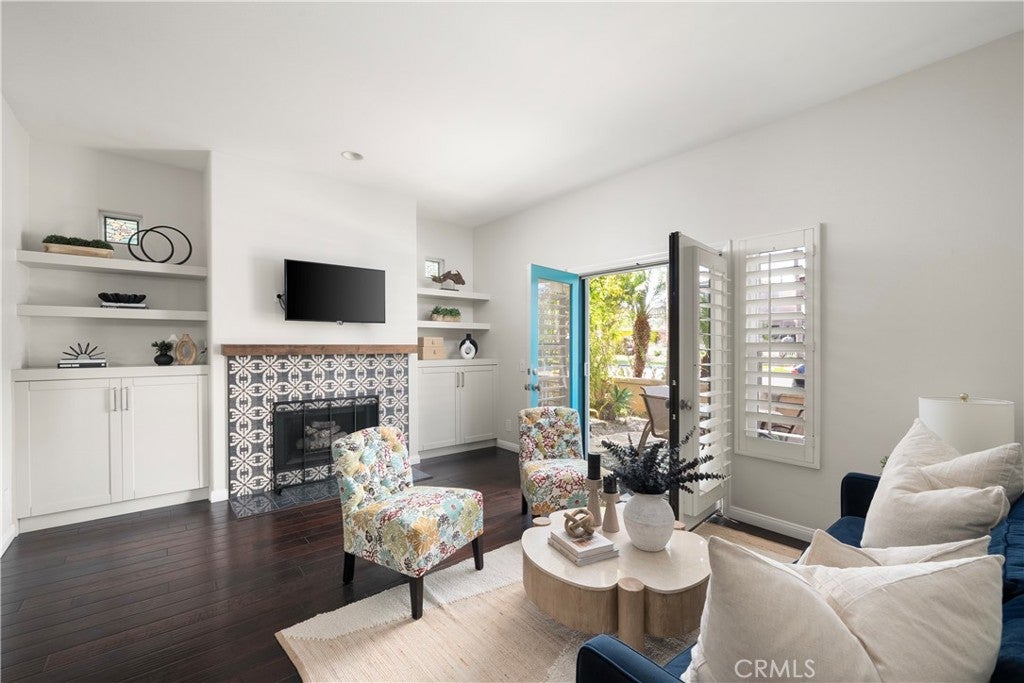
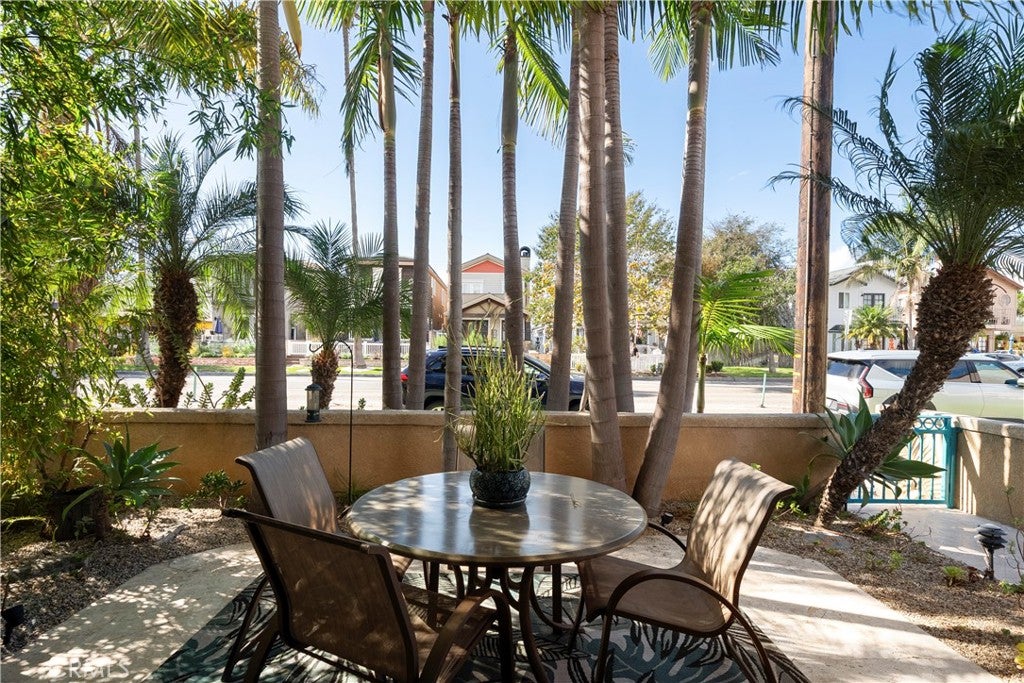
Welcome to coastal luxury living in the coveted State Streets, located less than a mile to toes in the sand and everything downtown Huntington Beach has to offer. Fully turnkey, this home combines easy beach living with refined upgrades. Step inside to light filled spaces featuring fresh interior paint, stunning dark wood floors that flow through most of the home and timeless travertine flooring. The custom features of the living room built-ins and the 3 reimagined fireplaces create the ambiance of coastal experience with warm and cozy. The fully remodeled kitchen showcases sleek quartz countertops, inset cabinets and high-end appliances. The heart of the home opens to a large family room that leads to a private backyard oasis. Enjoy the indoor-outdoor living that the open flow provides. Take a dip in your private rock-scape spool (pool/spa) that features all new equipment surrounded by a lush and private landscaped patio. Upstairs, the primary retreat serves as your private sanctuary. Complete with a cozy fireplace, private balcony and luxuriously remodeled ensuite bathroom with dual sinks, a deep soaking tub and an oversized walk-in shower. Additional highlights, the home features a whole-house fan, dual pane windows and plantation shutters. Don't miss this turnkey Surf City retreat!
| 8 hours ago | Listing first seen on site | |
| 8 hours ago | Listing updated with changes from the MLS |

This information is for your personal, non-commercial use and may not be used for any purpose other than to identify prospective properties you may be interested in purchasing. The display of MLS data is usually deemed reliable but is NOT guaranteed accurate by the MLS. Buyers are responsible for verifying the accuracy of all information and should investigate the data themselves or retain appropriate professionals. Information from sources other than the Listing Agent may have been included in the MLS data. Unless otherwise specified in writing, the Broker/Agent has not and will not verify any information obtained from other sources. The Broker/Agent providing the information contained herein may or may not have been the Listing and/or Selling Agent.
Did you know? You can invite friends and family to your search. They can join your search, rate and discuss listings with you.