

6523 HavenwoodHuntington Beach, CA 92648
Due to the health concerns created by Coronavirus we are offering personal 1-1 online video walkthough tours where possible.
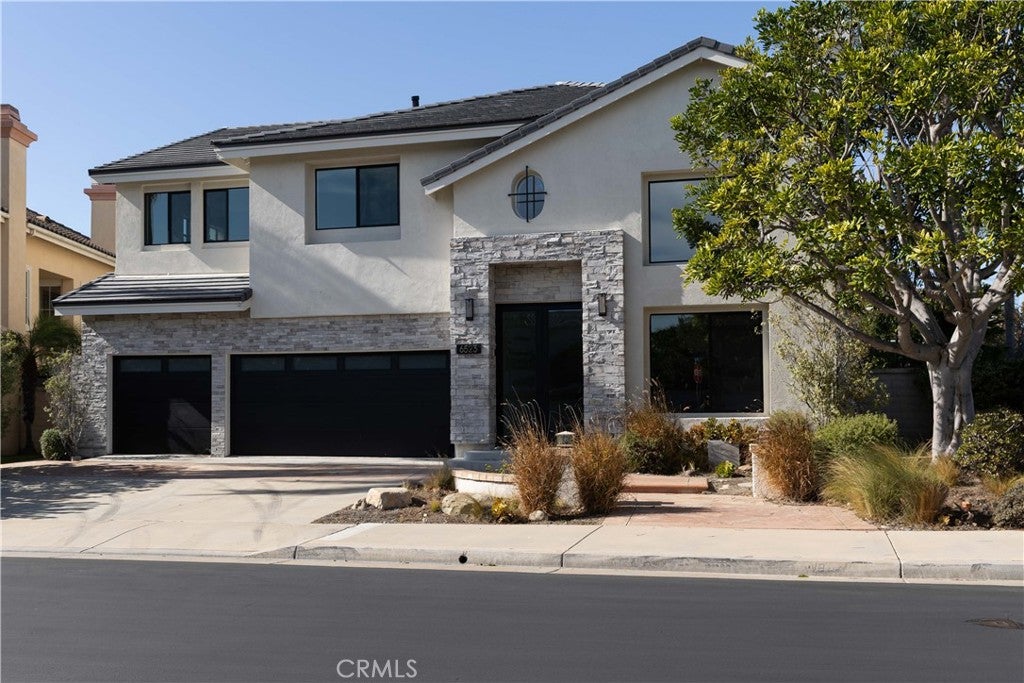
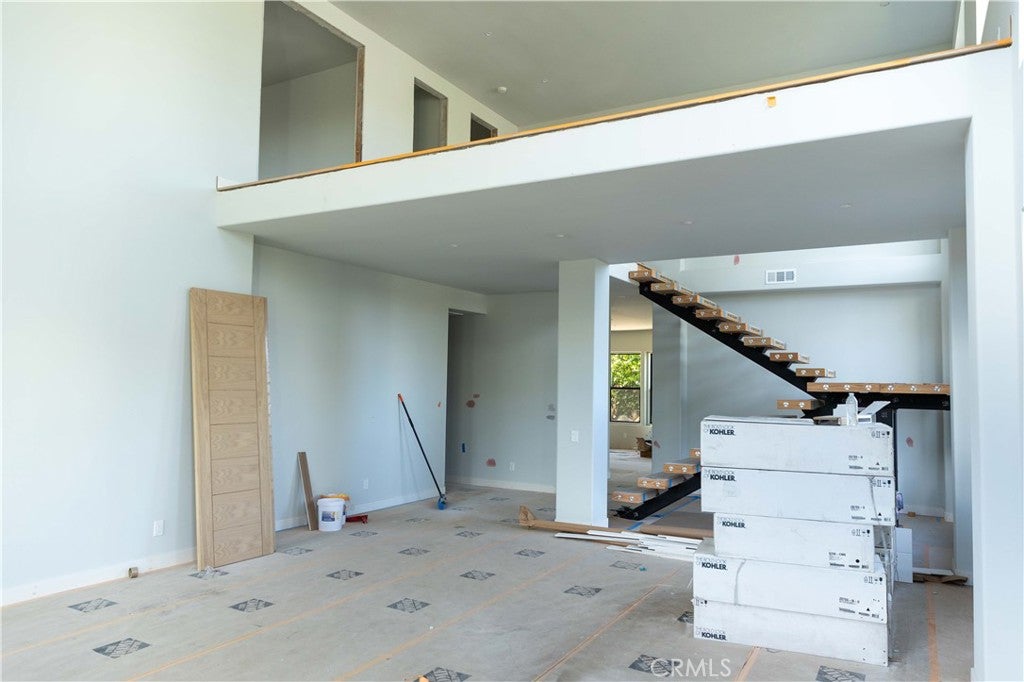
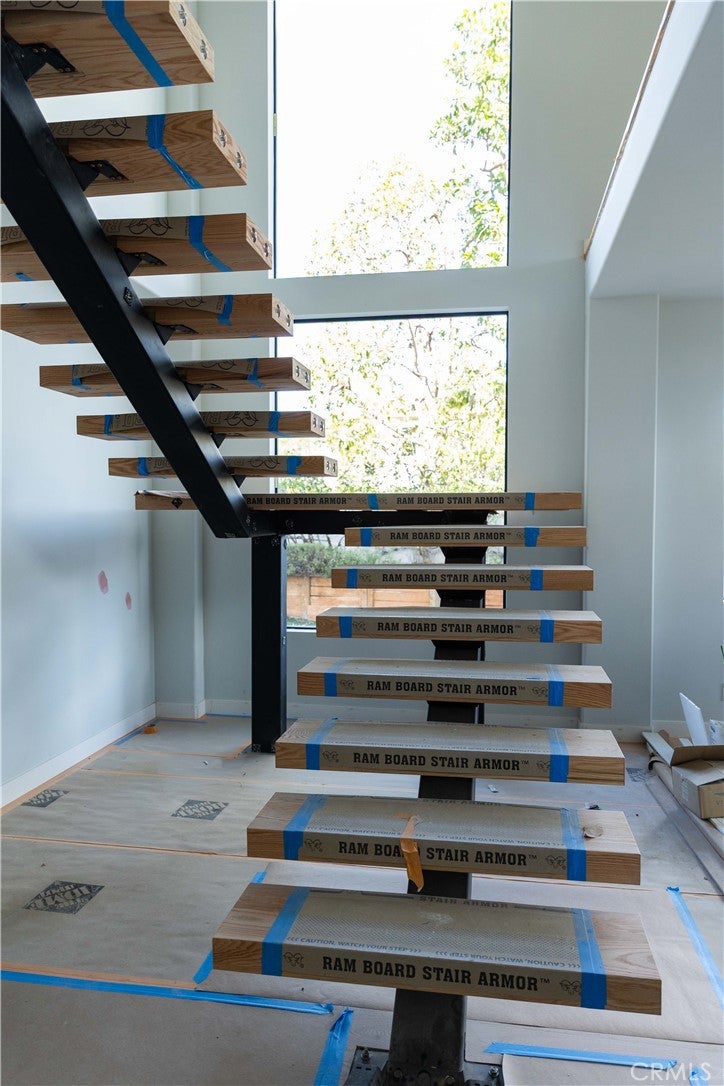
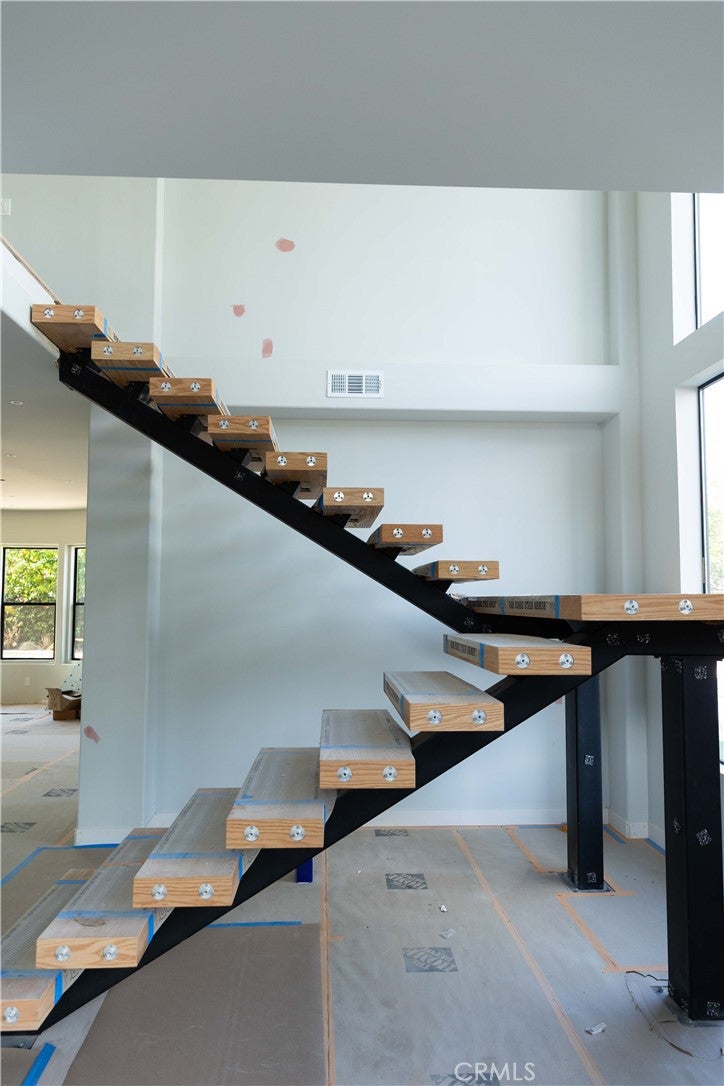
SOLD BEFORE PROCESSING, INPUT FOR MLS PURPOSES Situated on an expansive, nearly 8,000-square-foot lot, this impressive 4-bedroom, 4.5-bath residence offers exceptional space, architectural appeal, and endless possibilities. Approximately 75% complete, this extensive renovation features a brand-new roof, new exterior stonework and paint, new windows throughout, and a stunning floating staircase that makes a dramatic architectural statement. Expansive LaCantina bifold doors seamlessly connect the interior living spaces to the outdoors, creating the ultimate indoor-outdoor California lifestyle. The spacious interior offers a remarkable opportunity to design a dream kitchen and personalize the remaining finishes to your exact vision. The resort-style backyard is designed for entertaining, complete with a pool, spa, fire pit, and built-in barbecue area. A rare three-car side-by-side garage, complemented by a three-car driveway, provides abundant parking and storage. With substantial improvements already completed and the opportunity to bring your own vision to the final stages, this property offers the perfect canvas to create a truly spectacular custom residence.
| yesterday | Listing updated with changes from the MLS | |
| yesterday | Listing first seen on site |

This information is for your personal, non-commercial use and may not be used for any purpose other than to identify prospective properties you may be interested in purchasing. The display of MLS data is usually deemed reliable but is NOT guaranteed accurate by the MLS. Buyers are responsible for verifying the accuracy of all information and should investigate the data themselves or retain appropriate professionals. Information from sources other than the Listing Agent may have been included in the MLS data. Unless otherwise specified in writing, the Broker/Agent has not and will not verify any information obtained from other sources. The Broker/Agent providing the information contained herein may or may not have been the Listing and/or Selling Agent.
Did you know? You can invite friends and family to your search. They can join your search, rate and discuss listings with you.