

8641 Salt Lake DriveHuntington Beach, CA 92646
Due to the health concerns created by Coronavirus we are offering personal 1-1 online video walkthough tours where possible.
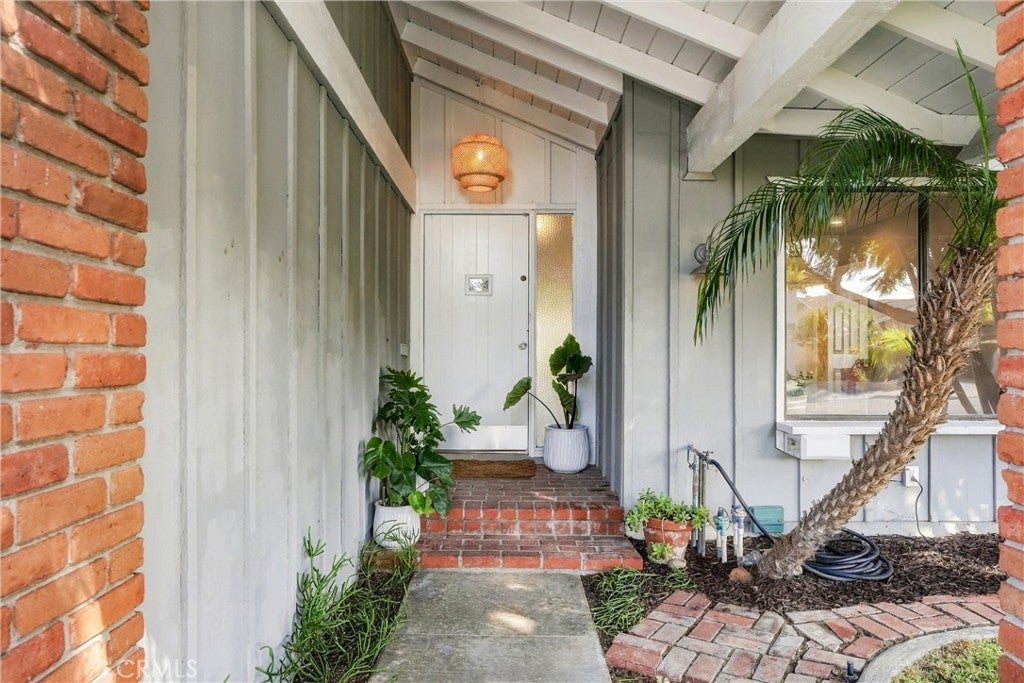
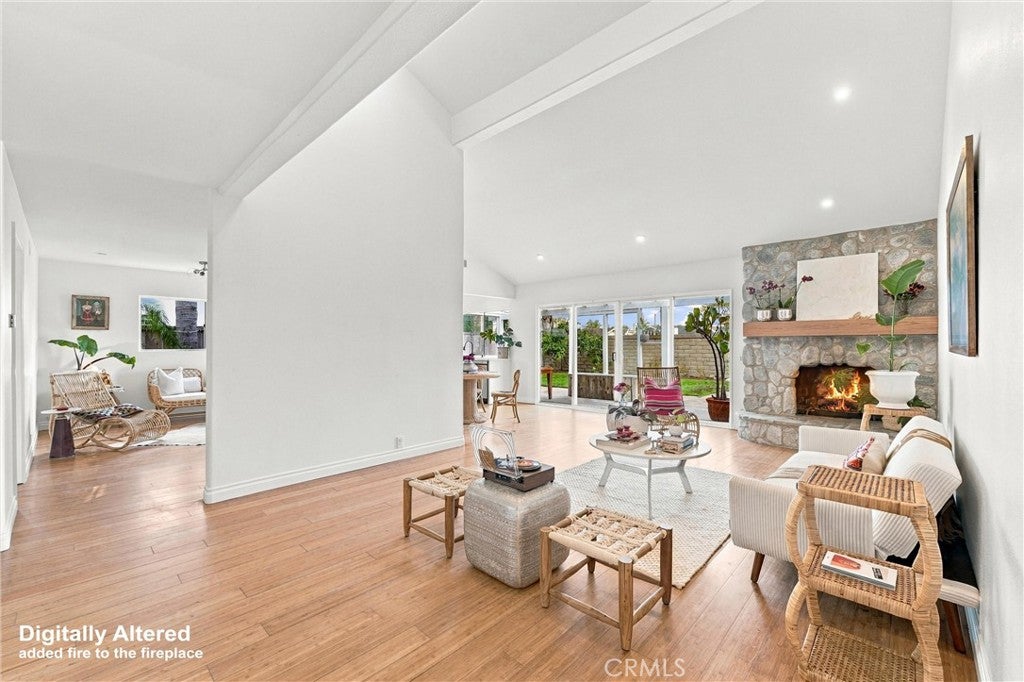
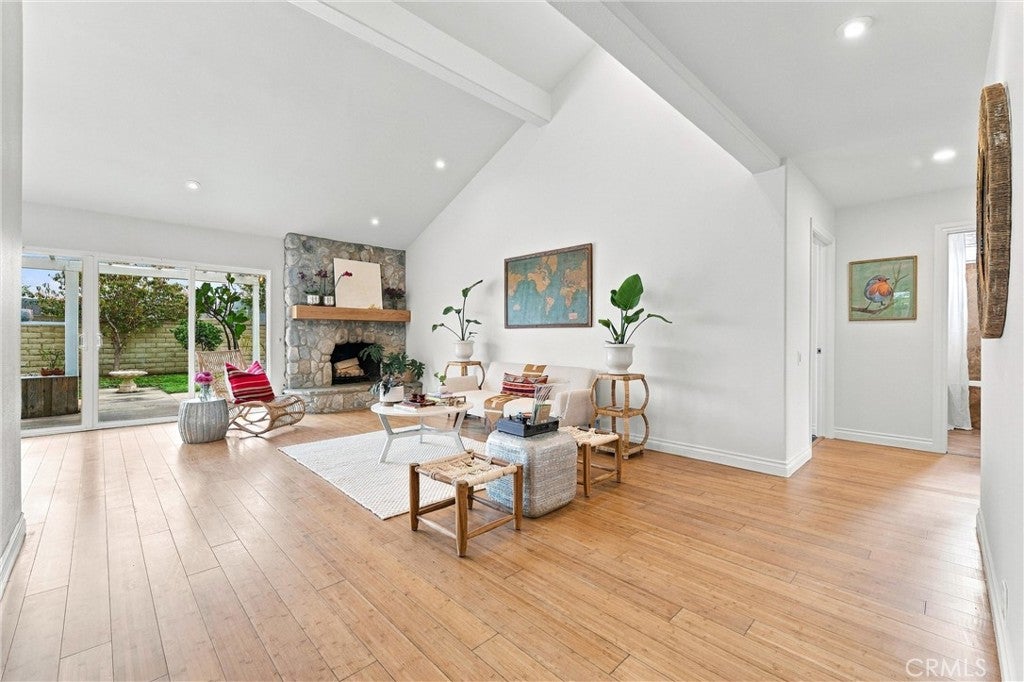
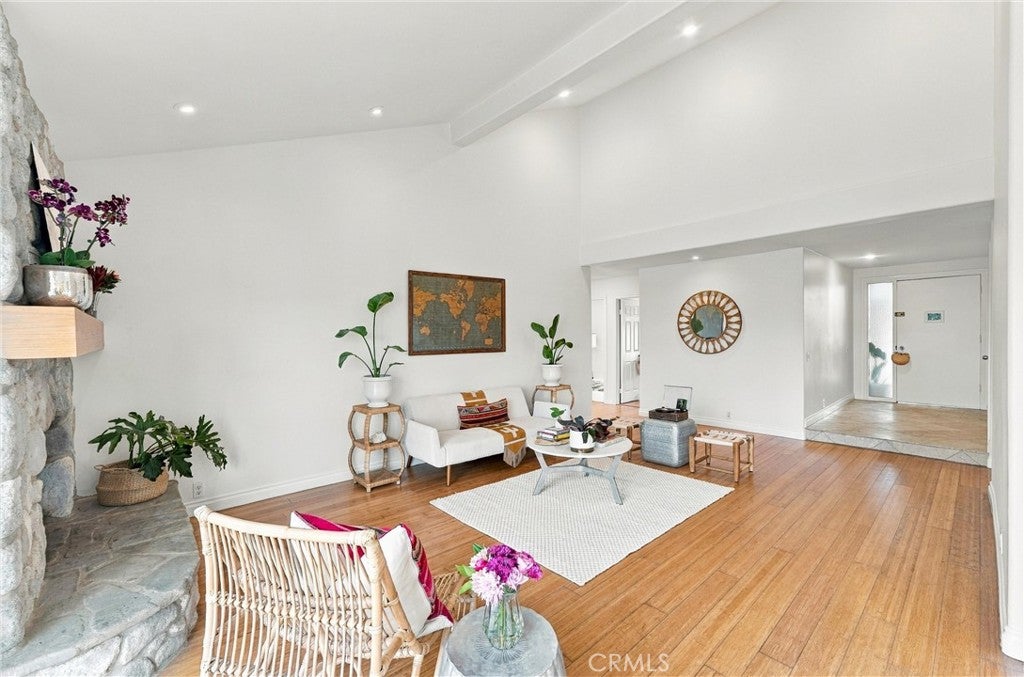
Welcome to 8641 Salt Lake Dr, a beautifully upgraded single-story home in the highly desirable Huntington View neighborhood of South Huntington Beach. Offering approximately 1,557 square feet with 3 bedrooms, 2 bathrooms, plus a dedicated office, this inviting home sits on an oversized 6,120-square-foot lot and combines thoughtful upgrades, comfortable living spaces, and an exceptional coastal location just minutes from the Pacific Ocean. Step inside through the travertine-floored entry and immediately appreciate the home’s bright, open feel, enhanced by recessed lighting and dual-pane windows. The spacious living room features vaulted ceilings, a cozy fireplace, and beautiful bamboo hardwood flooring that adds warmth and character throughout the living spaces. At the heart of the home is the beautifully remodeled kitchen, featuring quartz countertops, stylish updated finishes, and newer appliances. The kitchen opens seamlessly to the adjoining family room, creating an ideal layout for everyday living, gatherings, and entertaining. A dedicated office provides valuable additional space for working from home, studying, or creating a quiet retreat. Step outside to a spacious backyard surrounded by mature palm trees, citrus, and fruit trees, creating a lush Southern California setting perfect for outdoor dining, gardening, entertaining, or simply relaxing. A new sprinkler system makes maintaining the established landscaping easy. Adding to the appeal, no home sits directly behind the property, offering a more open backdrop and additional privacy without a neighboring two-story residence overlooking the backyard. And then there’s the location. Situated approximately 2 miles from the Pacific Ocean, this home puts the best of Huntington Beach’s coastal lifestyle within easy reach. Bike down to the beach and enjoy the paved beachfront bike path stretching along the coastline, head to the iconic Huntington Beach Pier, or spend the day soaking up the sun and surf. Pacific City’s upscale shopping and dining, vibrant Main Street, and neighborhood parks are also close by. Whether it’s a morning ride along the coast, an afternoon at the beach, or dinner overlooking the ocean, this location makes it easy to enjoy everything Huntington Beach has to offer. This is more than a home; it’s the Huntington Beach lifestyle, where every day can feel like a vacation.
| 2 days ago | Status changed to Active | |
| 2 days ago | Listing updated with changes from the MLS® | |
| 5 days ago | Listing first seen on site |

This information is for your personal, non-commercial use and may not be used for any purpose other than to identify prospective properties you may be interested in purchasing. The display of MLS data is usually deemed reliable but is NOT guaranteed accurate by the MLS. Buyers are responsible for verifying the accuracy of all information and should investigate the data themselves or retain appropriate professionals. Information from sources other than the Listing Agent may have been included in the MLS data. Unless otherwise specified in writing, the Broker/Agent has not and will not verify any information obtained from other sources. The Broker/Agent providing the information contained herein may or may not have been the Listing and/or Selling Agent.
Did you know? You can invite friends and family to your search. They can join your search, rate and discuss listings with you.