

18456 Gina LaneHuntington Beach, CA 92646
Due to the health concerns created by Coronavirus we are offering personal 1-1 online video walkthough tours where possible.
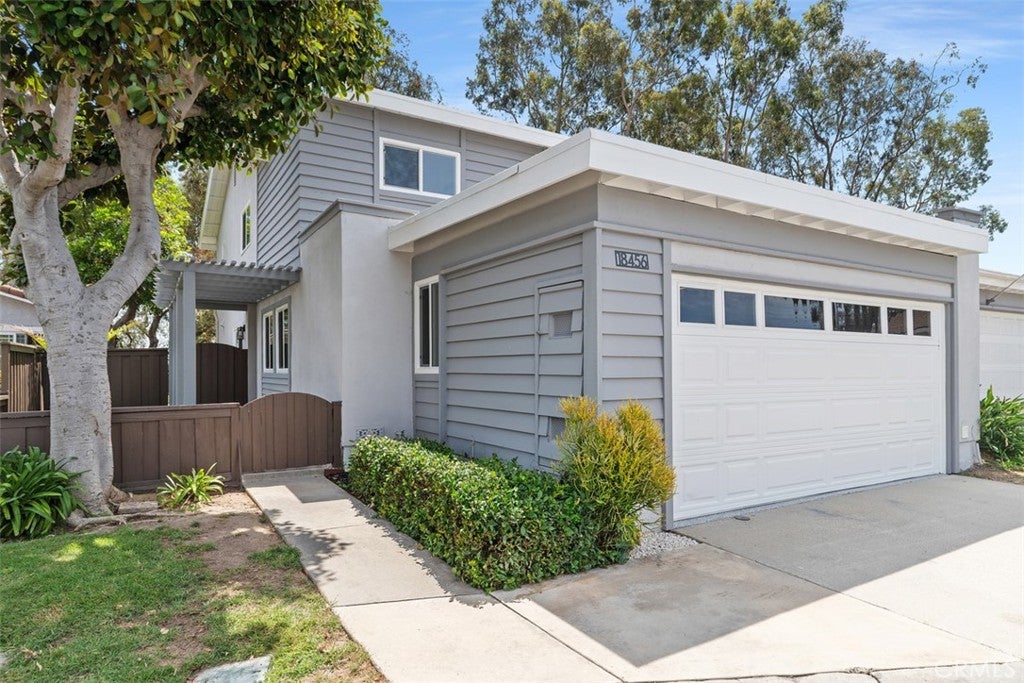
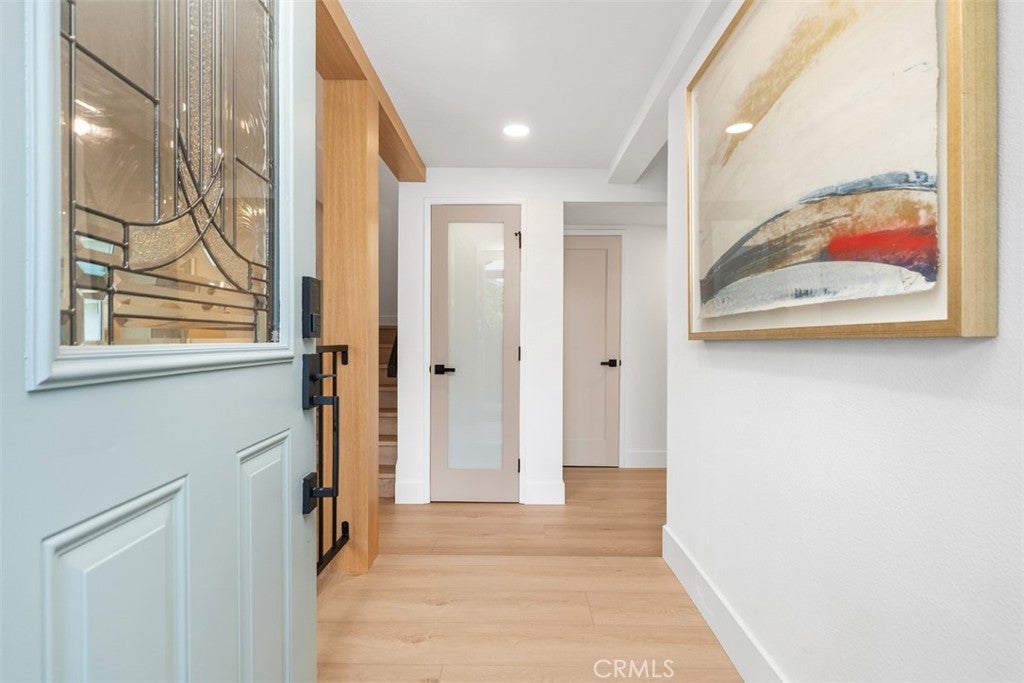
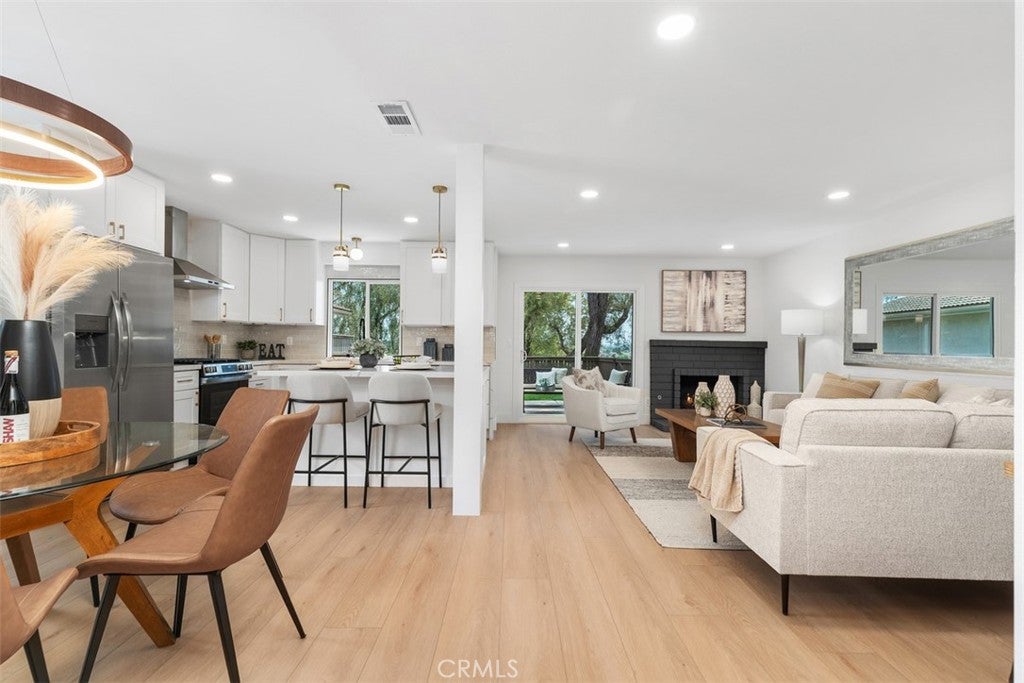
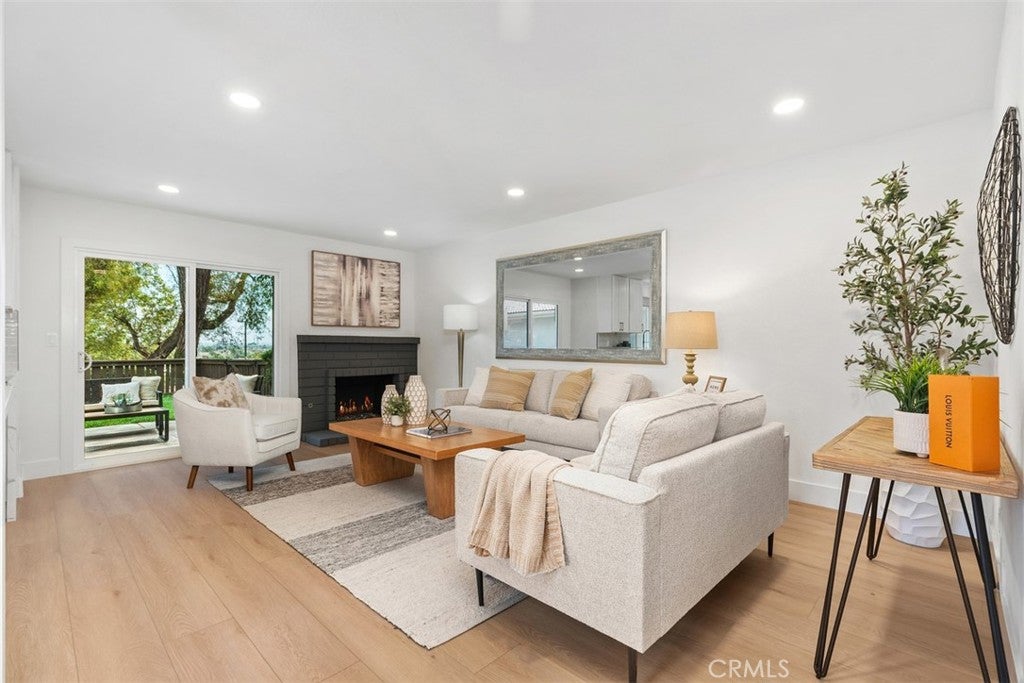
Welcome to 18456 Gina Lane, a beautifully reimagined Huntington Beach residence where modern design, thoughtful upgrades and effortless coastal living come together. This exceptional home offers approximately 1,900 square feet of living space and features 4 bedrooms, 2.5 beautifully appointed baths, and a versatile bonus room, all anchored by an open-concept layout that seamlessly connects the living, dining, and kitchen areas. The upgraded kitchen showcases new soft-close cabinetry with brass hardware, Calcutta quartz countertops, designer lighting, stainless steel appliances, and an island with bar seating - perfect for everyday living and entertaining. The family room provides a warm and inviting gathering space, while the downstairs bonus room adds even more versatility and can function as a media room, playroom, gym, office or potential fifth bedroom. Upstairs, the primary suite provides a walk-in closet, vaulted ceilings, and a private balcony with city views, creating an airy retreat, along with a spa-inspired primary bathroom complete with an expansive walk-in shower with bench, double-sink white oak vanity, and elegant lighting. Throughout the home, you’ll find wide-plank flooring, new baseboards, new dual-pane windows and sliders, recessed lighting, fresh interior paint, and numerous additional upgrades. Step outside to enjoy true California indoor-outdoor living with a private backyard designed for both relaxation and entertaining, featuring a hardscaped patio, expansive open lawn area, and city views. Additional highlights include a new A/C system with smart thermostat, new water heater, epoxy-coated garage floor, smart video doorbell, and fresh landscaping with an automatic drip irrigation system. Located within the desirable Huntington Viewpoint community, residents enjoy beautifully maintained surroundings and community amenities while remaining just minutes from Huntington Beach’s world-famous coastline, shopping, dining, parks and entertainment. A rare opportunity to own a fully remodeled, turn-key home of this caliber in Huntington Beach.
| yesterday | Listing first seen on site | |
| yesterday | Listing updated with changes from the MLS® |

This information is for your personal, non-commercial use and may not be used for any purpose other than to identify prospective properties you may be interested in purchasing. The display of MLS data is usually deemed reliable but is NOT guaranteed accurate by the MLS. Buyers are responsible for verifying the accuracy of all information and should investigate the data themselves or retain appropriate professionals. Information from sources other than the Listing Agent may have been included in the MLS data. Unless otherwise specified in writing, the Broker/Agent has not and will not verify any information obtained from other sources. The Broker/Agent providing the information contained herein may or may not have been the Listing and/or Selling Agent.
Did you know? You can invite friends and family to your search. They can join your search, rate and discuss listings with you.