

3337 IroquoisLong Beach, CA 90808
Due to the health concerns created by Coronavirus we are offering personal 1-1 online video walkthough tours where possible.
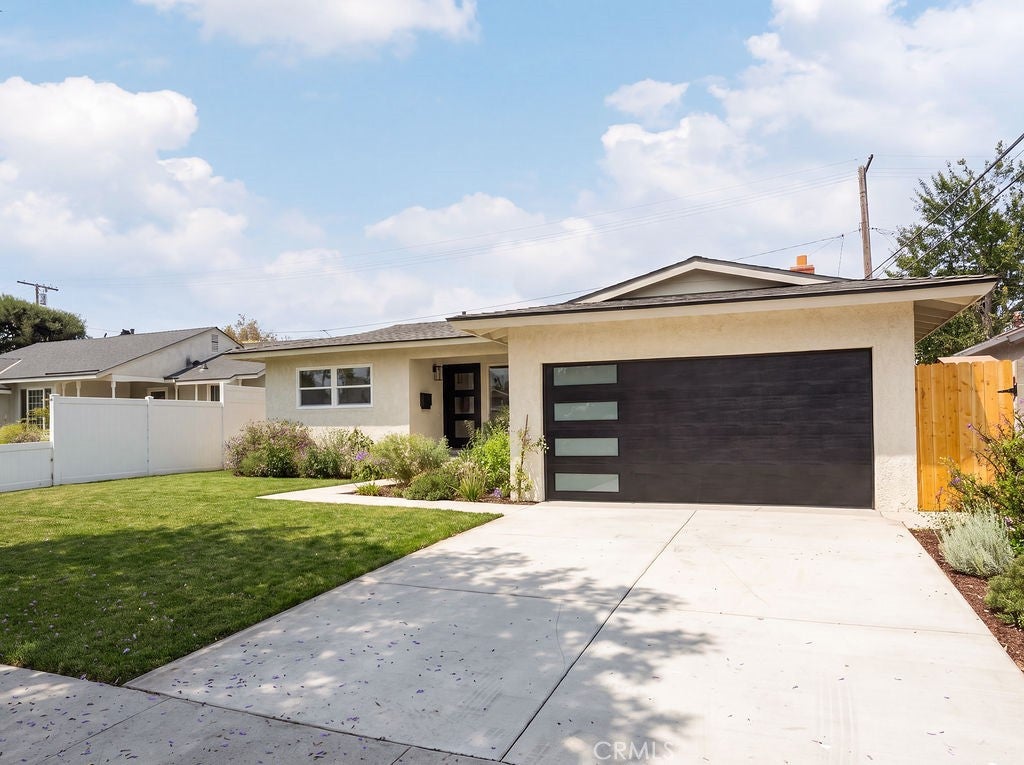
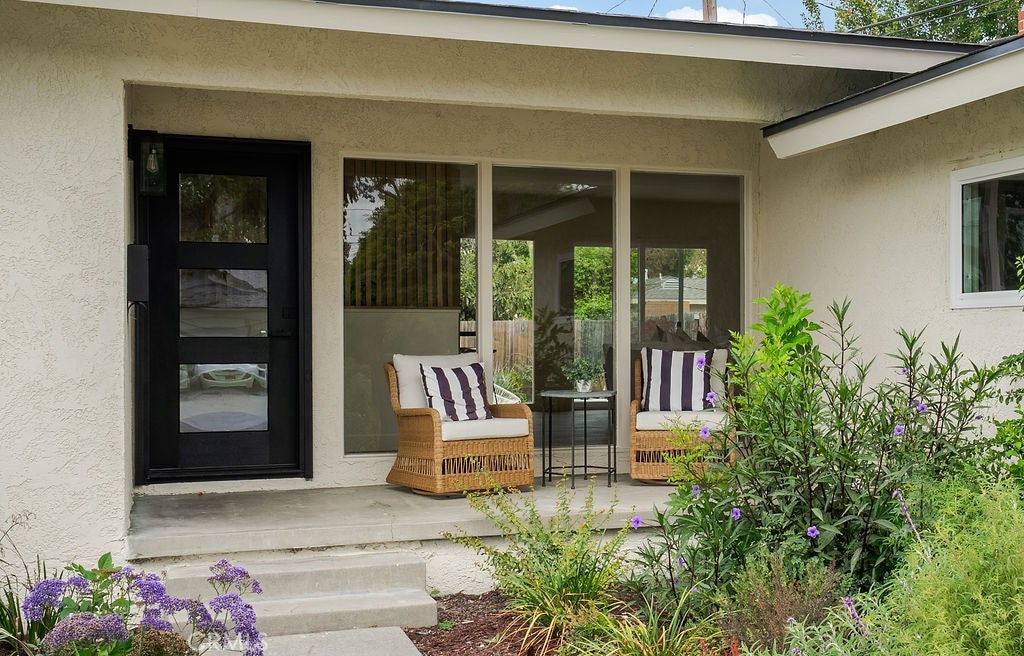
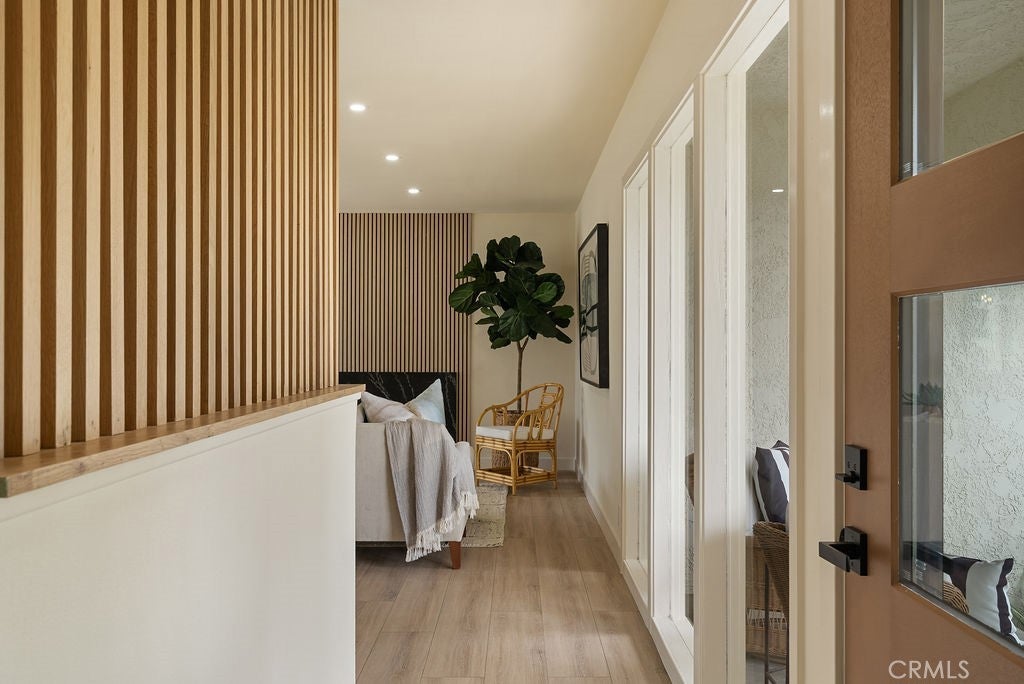
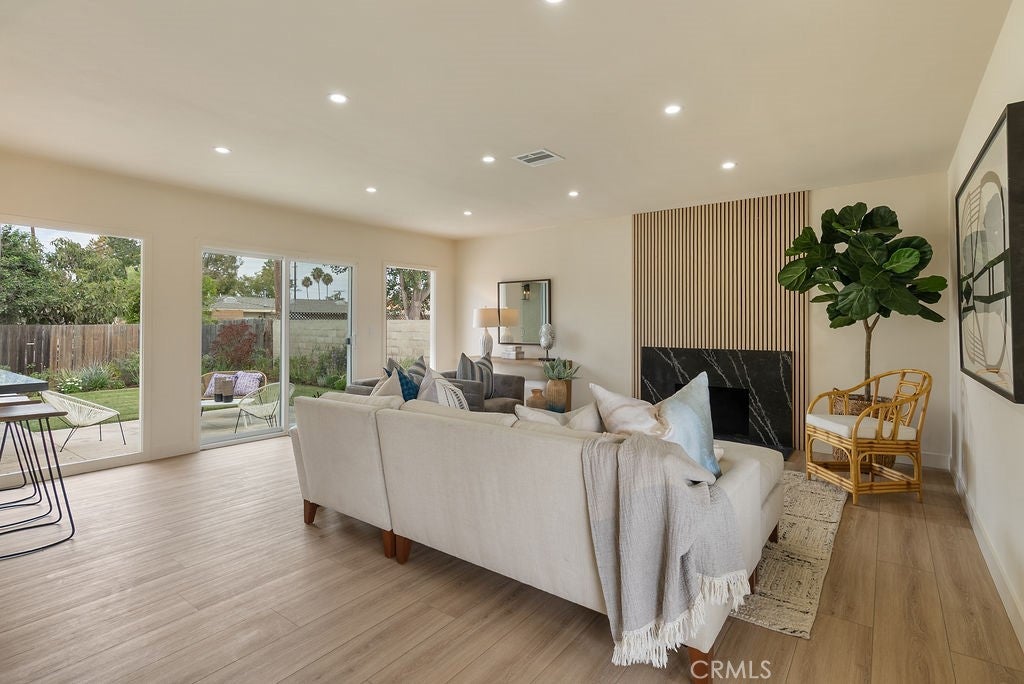
Located in a coveted neighborhood south of Wardlow and just minutes from El Dorado Park, 3337 Iroquois presents an extensively renovated home that blends mid-century character with modern-day amenities. Floor-to-ceiling glass at the entry, along with new dual-pane windows and sliding glass doors throughout, fills the home with natural light while creating a seamless indoor-outdoor connection. The spacious family room features a gas fireplace flanked by warm slat paneling and flows effortlessly to the rear yard and open-concept kitchen. The newly renovated kitchen showcases white shaker cabinetry, quartz countertops, stainless steel appliances, and elegant pendant lighting over the bar top seating that opens to the family room and casual dining area. Privately situated at the rear of the home, the primary bedroom features sliding glass doors to the backyard, an accent panel wall and a beautifully renovated ensuite bathroom with textured gray tile in the glass-enclosed shower, designer fixtures, and a dual-sink vanity. Two additional generously sized bedrooms share a second fully renovated bathroom with a bathtub, porcelain tile surround, and new vanity. Indoor laundry adds everyday convenience. The spacious backyard has been refreshed with all-new landscaping, concrete, and irrigation, creating a great space for entertaining or relaxing outdoors. Additional improvements include a finished two-car garage, new slim line air conditioning, new tankless water heater, new electrical panel, and a new roof! Thoughtfully renovated from top to bottom, this home offers a great combination of style, functionality, and location.
| yesterday | Listing first seen on site | |
| yesterday | Listing updated with changes from the MLS® |

This information is for your personal, non-commercial use and may not be used for any purpose other than to identify prospective properties you may be interested in purchasing. The display of MLS data is usually deemed reliable but is NOT guaranteed accurate by the MLS. Buyers are responsible for verifying the accuracy of all information and should investigate the data themselves or retain appropriate professionals. Information from sources other than the Listing Agent may have been included in the MLS data. Unless otherwise specified in writing, the Broker/Agent has not and will not verify any information obtained from other sources. The Broker/Agent providing the information contained herein may or may not have been the Listing and/or Selling Agent.
Did you know? You can invite friends and family to your search. They can join your search, rate and discuss listings with you.