Save
Ask
Tour
Hide
Share
$795,000
3 Days On Site

4902 Pearce
Huntington Beach, CA 92649

For Sale|Condominium|Active
3
Beds
3
Total Baths
2
Full Baths
1
Partial Bath
1,263
SqFt
$629
/SqFt
1974
Built
Subdivision:
Riviera Huntington (RIHU)
County:
Orange
Listed by JoAn Hawley-Verstraete of First Team Real Estate [email protected]

Due to the health concerns created by Coronavirus we are offering personal 1-1 online video walkthough tours where possible.
Call Now: (562) 754-5037
Is this the listing for you? We can help make it yours.
(562) 754-5037
4902 Pearce4902 Pearce4902 Pearce4902 Pearce
Save
Ask
Tour
Hide
Share

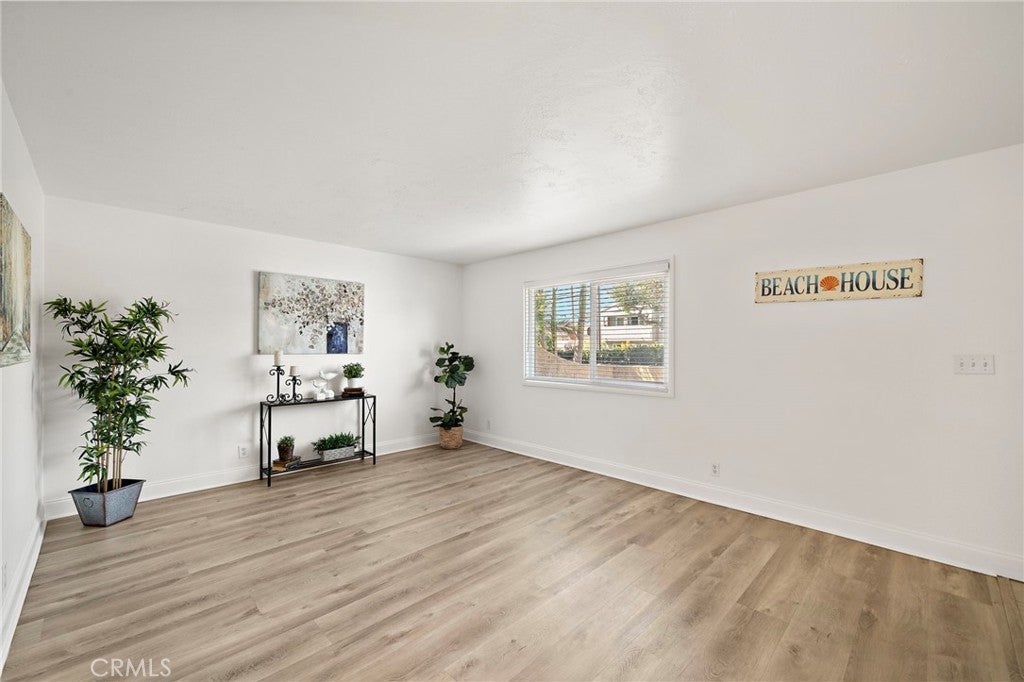
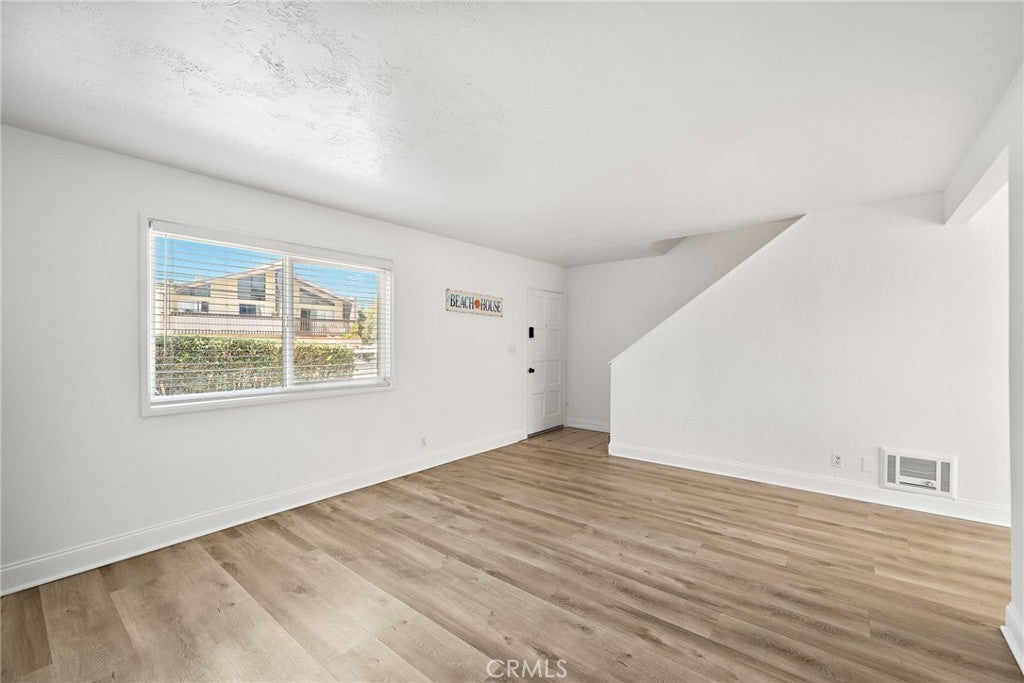
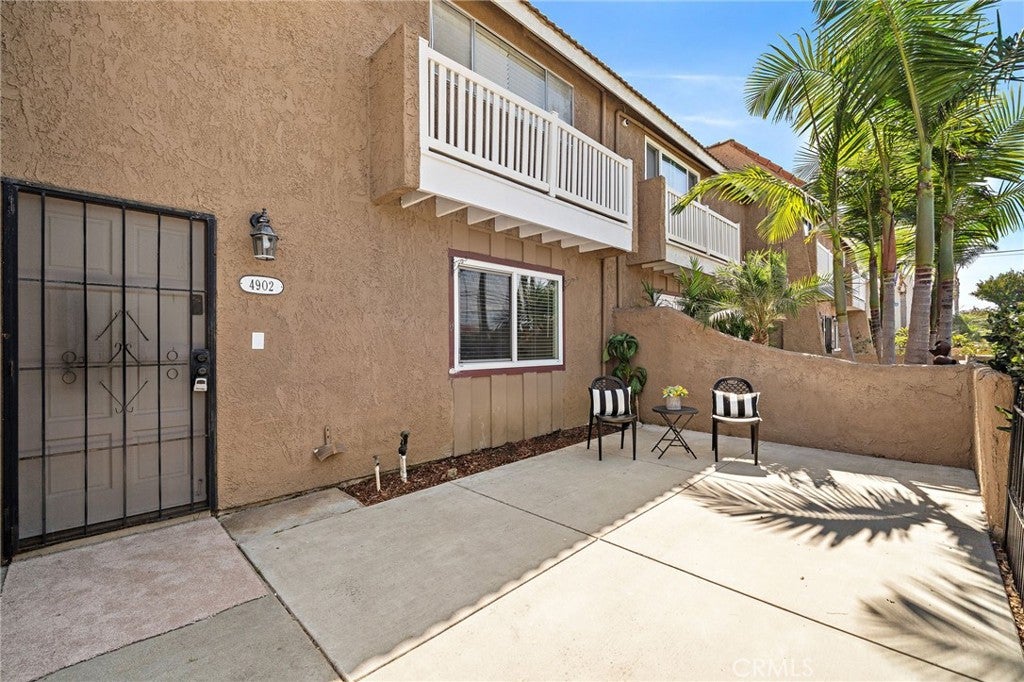
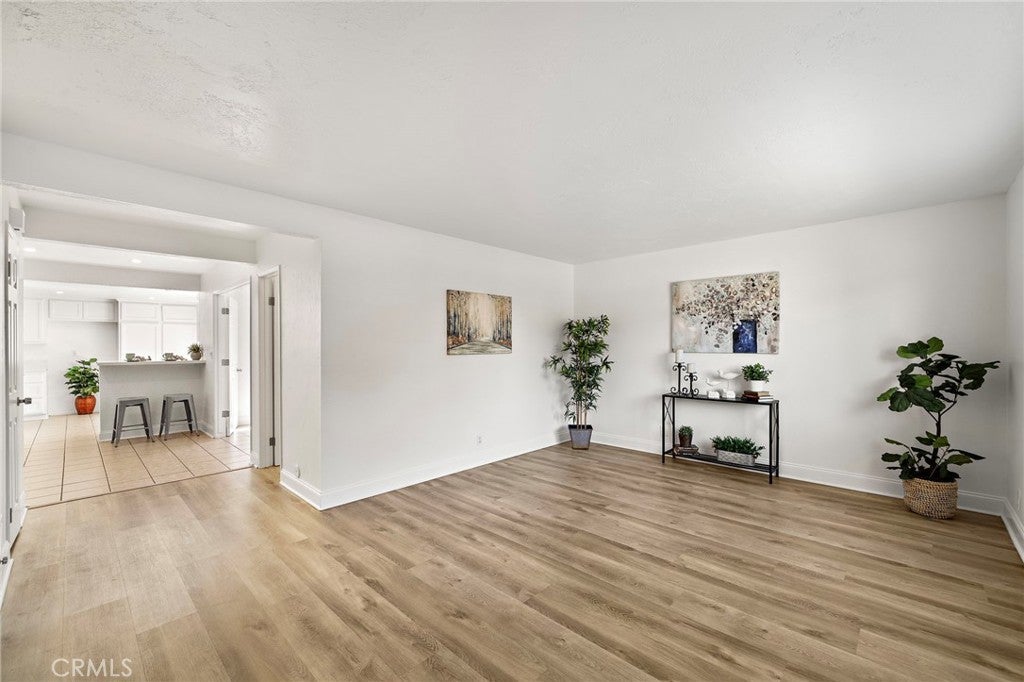
Welcome to this beautifully updated 3-bedroom condo featuring a highly desirable attached 2-car garage which is accessed throughout a private attached patio and also features a convenient main-level bedroom. The bright and open floor plan offers fresh interior paint, stylish vinyl flooring and tile throughout the downstairs living areas, and a convenient powder room on the main level. The spacious kitchen is appointed with white cabinetry, quartz countertops, and abundant prep and storage space, making it ideal for everyday living and entertaining. Upstairs, new carpet adds comfort, while the unique Jack-and-Jill bathroom features separate vanities, one tub/shower combination and one walk-in shower plus a shared toilet area for added functionality. Ideally located near Huntington Harbor, the beach, Bolsa Chica Wetlands, shopping, dining, and more, this home offers the perfect blend of comfort, convenience, and coastal lifestyle.

Save
Ask
Tour
Hide
Share
Listing Snapshot
Price 
$795,000
Days On Site 
3 Days
Bedrooms 
3
Inside Area (SqFt) 
1,263 sqft
Total Baths 
3
Full Baths 
2
Partial Baths 
1
Lot Size 
6.8986 Acres
Year Built 
1974
MLS® Number 
OC26178367
Status 
Active
Property Tax 
N/A
HOA/Condo/Coop Fees 
$606 monthly
Sq Ft Source 
Assessor
Friends & Family
Recent Activity
4 days agoListing first seen on site
4 days agoListing updated with changes from the MLS®
General Features
Acres 
6.8986
Attached Garage 
Yes
Direction Faces 
North
Disclosures 
HoaDisclosure
Foundation 
Slab
Garage 
Yes
Garage Spaces 
2
Land Lease 
No
Levels 
Two
Number Of Stories 
2
Parking 
AttachedConcreteDirect AccessGarageGarage Door OpenerGarage Faces Rear
Parking Spaces 
2
Property Sub Type 
Condominium
Security 
Carbon Monoxide Detector(s)Smoke Detector(s)
Sewer 
Public Sewer
Special Circumstances 
Standard
Style 
Traditional
Utilities 
Electricity ConnectedSewer Connected
Water Source 
Public
Interior Features
Appliances 
DishwasherElectric OvenElectric RangeDisposalMicrowave
Electric 
220 Volts in Garage220 Volts in Kitchen
Fireplace Features 
None
Flooring 
CarpetLaminateTile
Heating 
Central
Interior 
Breakfast BarLaminate CountersOpen FloorplanRecessed Lighting
Laundry Features 
Electric Dryer HookupIn Garage
Main Level Bedrooms 
1
Spa 
Yes
Window Features 
BlindsDouble Pane WindowsScreens
Bathroom 
Bedroom 
Kitchen 
Living Room 
Master Bedroom 
Save
Ask
Tour
Hide
Share
Exterior Features
Fencing 
Block
Patio And Porch 
Rear PorchFront Porch
Pool Features 
Association
Road Frontage 
City Street
Roof 
Tile
Spa 
Yes
View 
Neighborhood
Waterview 
Neighborhood
Windows/Doors 
BlindsDouble Pane WindowsScreens
Community Features
Accessibility Features 
Safe Emergency Egress from Home
Association Amenities 
PoolSpa/Hot TubTennis Court(s)
Association Dues 
606
Building Access 
1
Community Features 
CurbsStreet LightsSidewalks
Financing Terms Available 
Cash
HOA Fee Frequency 
Monthly
MLS Area 
17 - Northwest Huntington Beach
Roads 
Paved
School District 
Huntington Beach Union High
Schools
School District
Huntington Beach Union High
Elementary School
Harbor View
Middle School
Marine View
High School
Marina


This information is for your personal, non-commercial use and may not be used for any purpose other than to identify prospective properties you may be interested in purchasing. The display of MLS data is usually deemed reliable but is NOT guaranteed accurate by the MLS. Buyers are responsible for verifying the accuracy of all information and should investigate the data themselves or retain appropriate professionals. Information from sources other than the Listing Agent may have been included in the MLS data. Unless otherwise specified in writing, the Broker/Agent has not and will not verify any information obtained from other sources. The Broker/Agent providing the information contained herein may or may not have been the Listing and/or Selling Agent.

Neighborhood & Commute
Source: Walkscore
Save
Ask
Tour
Hide
Share