

9611 Gisler DriveHuntington Beach, CA 92646
Due to the health concerns created by Coronavirus we are offering personal 1-1 online video walkthough tours where possible.
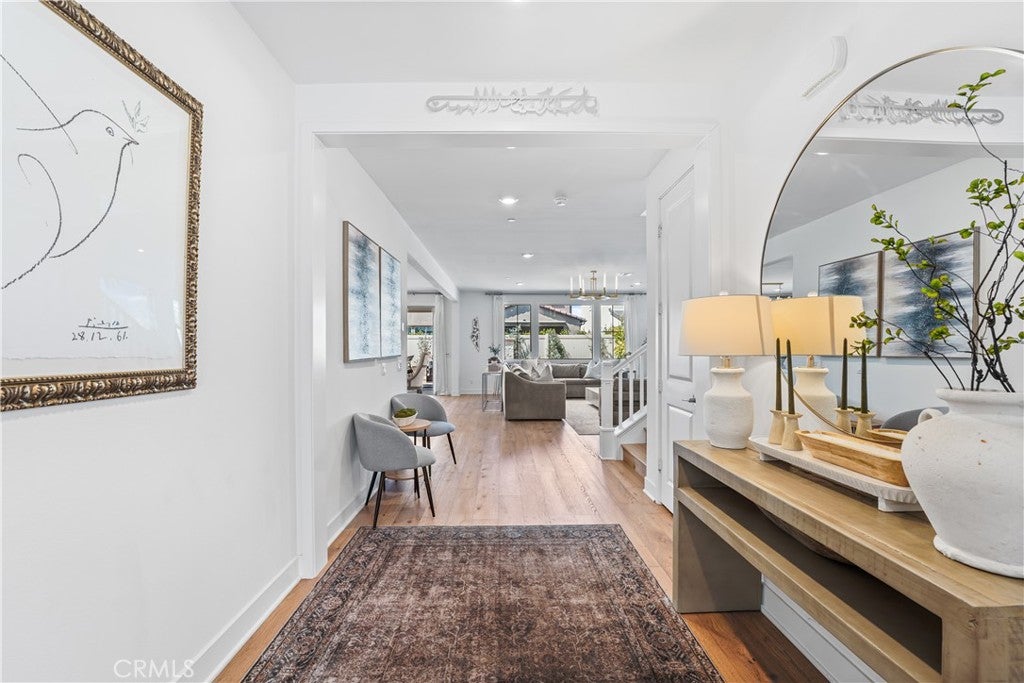
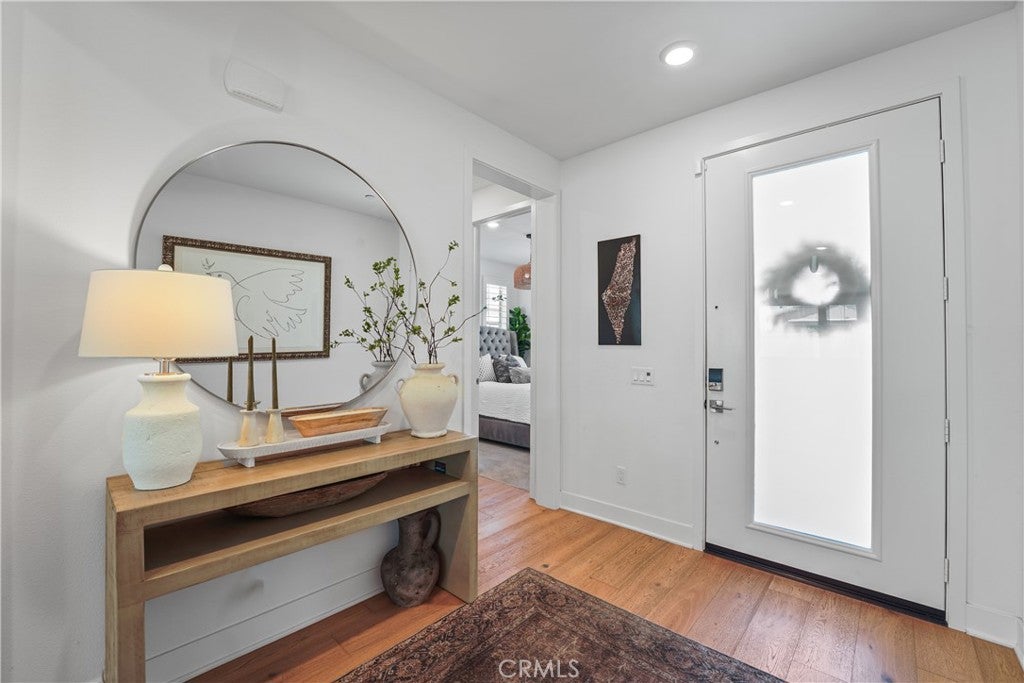
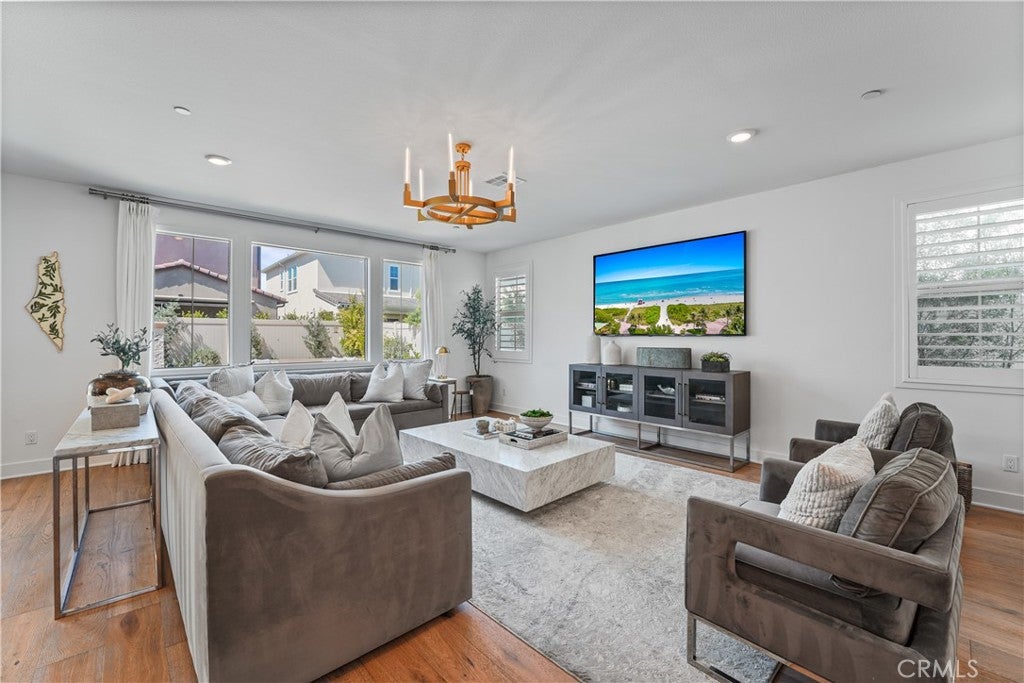
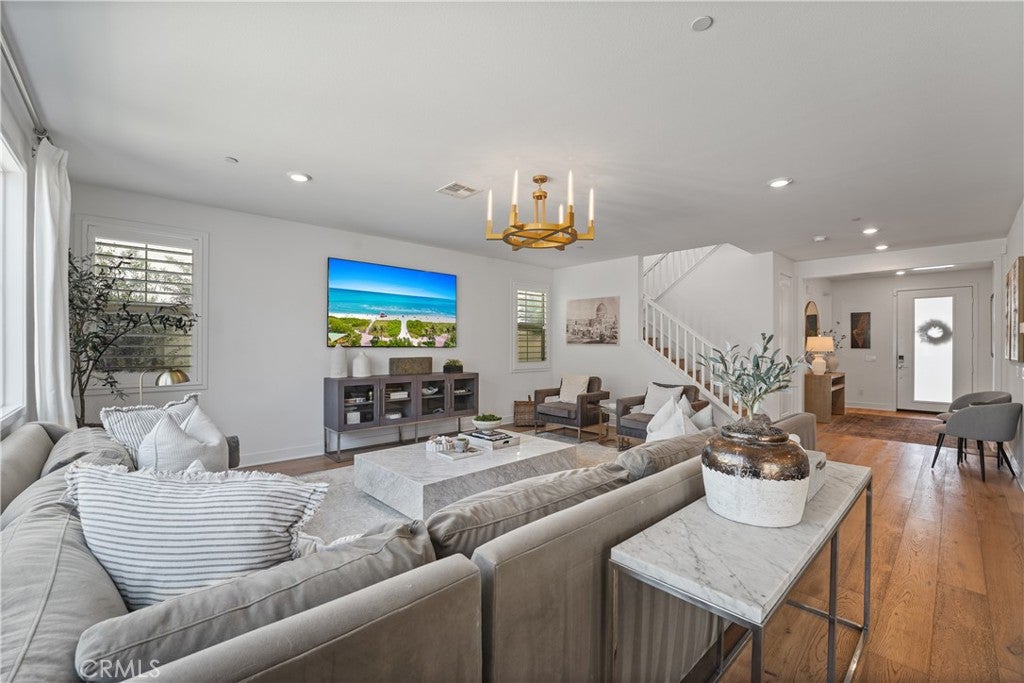
Welcome home, where sophisticated coastal living meets modern luxury in one of Huntington Beach's most desirable communities. Built in 2024, this exceptional 4 bedroom, 3.5 bathroom residence offers approximately 3,003 square feet of living space on a 4,750 square foot lot, blending timeless design with the relaxed elegance of Southern California's coastal lifestyle. A sought after floor plan features a main level bedroom suite with an en suite bath off the entryway, perfect for guests, multigenerational living, or a home office. Sunlight pours through the open concept Great Room, where the kitchen and dining room flow together, and multi panel sliding glass doors open to the covered patio, extending the living space for everyday living and entertaining. The kitchen and living areas are outfitted with premium, high end appliances suited for the most discerning buyer. Upstairs, three bedrooms surround a versatile bonus loft, ideal for movie nights, a home office, fitness space, or a children's retreat. A dedicated office provides an easy setup for remote work. The luxurious owners suite offers a private sanctuary with a spa inspired bathroom, dual vanities, an oversized walk in shower, and a generous walk in closet. A full bath and upstairs laundry room complete the second level. The two car garage offers custom built storage cabinets paired with a durable epoxy floor, delivering function and polish rarely found in a home this new. The home also comes equipped with solar panels that are paid in full, offering energy efficiency without the added cost. Designed to embrace coastal California indoor outdoor living, the backyard is a true entertainer's dream, with matching flooring that flows seamlessly from the interior to the outdoor space. Enjoy a custom wraparound outdoor kitchen featuring quartzite countertops, built in refrigeration, custom cabinetry, and an infrared heated BBQ grill. Gather around the custom upright brick fireplace on cool ocean evenings, or unwind on the private putting green, the perfect backdrop for entertaining family and friends year round. Located approximately 2 miles from the beach, and minutes from Huntington Beach's coastline, world class surfing, scenic biking trails, Pacific City, award winning schools, parks, and premier shopping and dining, this home offers the effortless coastal lifestyle that makes Huntington Beach one of Southern California's most sought after destinations.
| 12 hours ago | Listing first seen on site | |
| 12 hours ago | Listing updated with changes from the MLS® |

This information is for your personal, non-commercial use and may not be used for any purpose other than to identify prospective properties you may be interested in purchasing. The display of MLS data is usually deemed reliable but is NOT guaranteed accurate by the MLS. Buyers are responsible for verifying the accuracy of all information and should investigate the data themselves or retain appropriate professionals. Information from sources other than the Listing Agent may have been included in the MLS data. Unless otherwise specified in writing, the Broker/Agent has not and will not verify any information obtained from other sources. The Broker/Agent providing the information contained herein may or may not have been the Listing and/or Selling Agent.
Did you know? You can invite friends and family to your search. They can join your search, rate and discuss listings with you.