

7124 Forest Glen DriveHuntington Beach, CA 92648
Due to the health concerns created by Coronavirus we are offering personal 1-1 online video walkthough tours where possible.
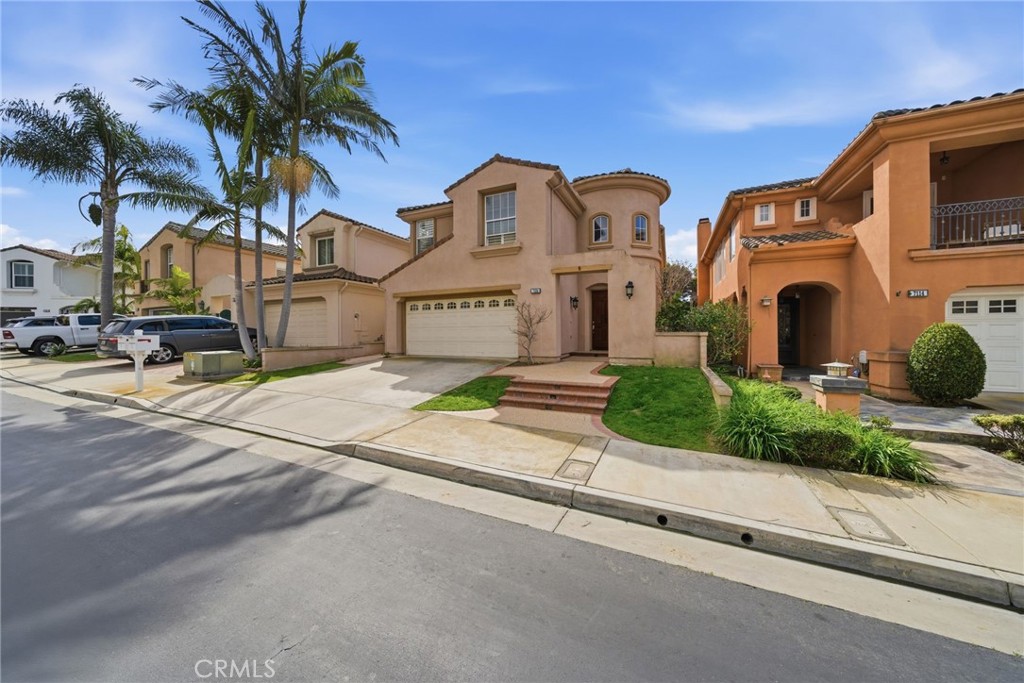
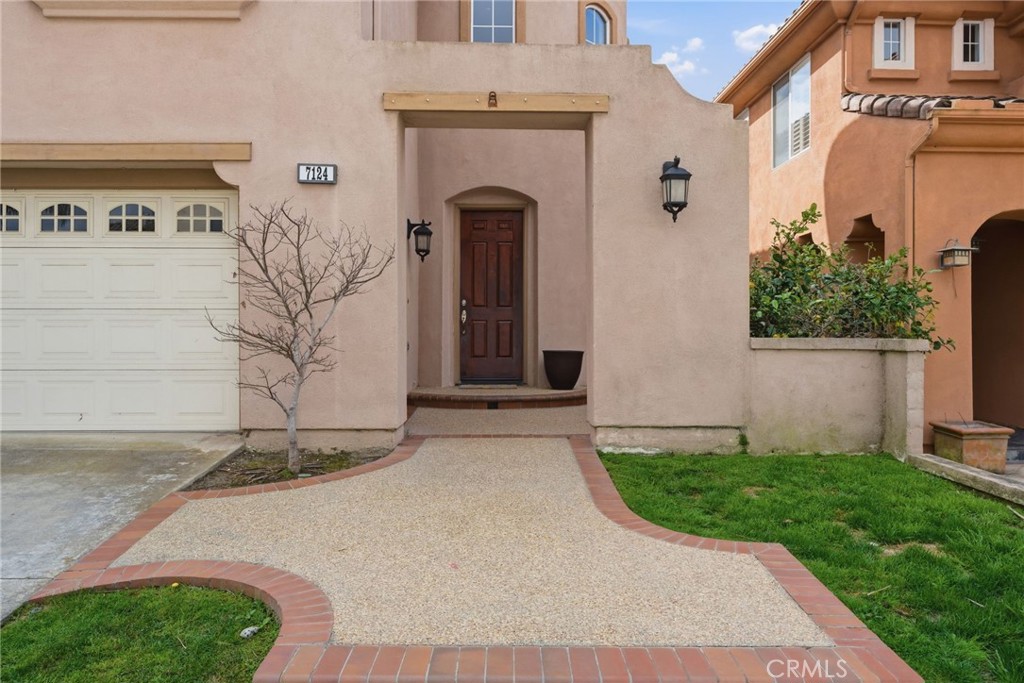
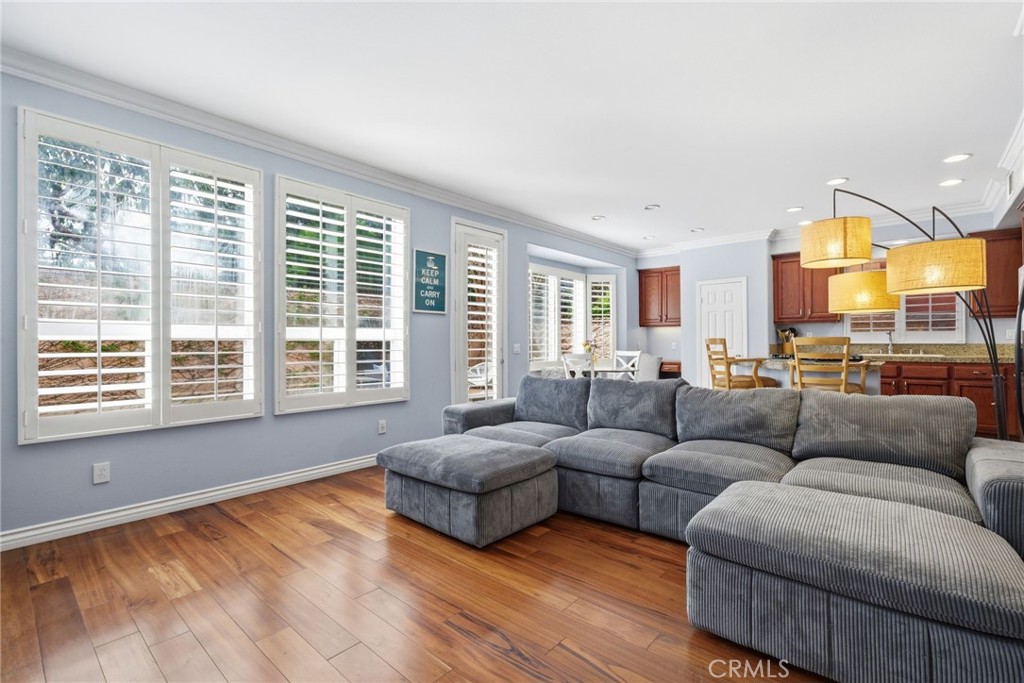
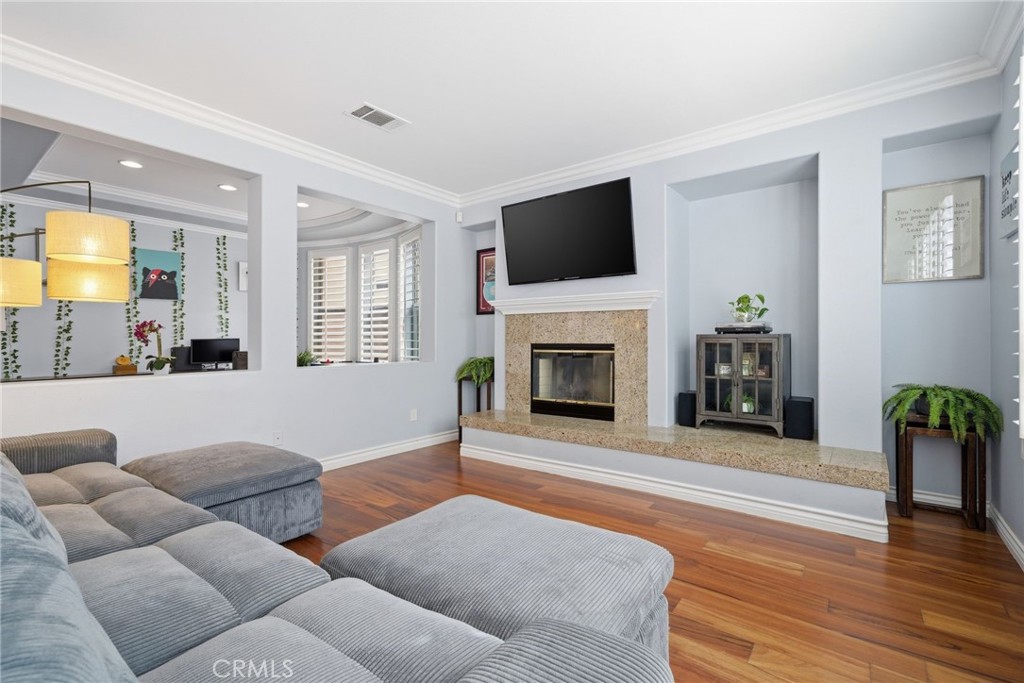
Nestled on a single-loaded street in the highly sought-after Seagate community, this beautiful family home is just steps from the neighborhood park, less than a mile from shopping and dining, and a short bike ride to the beach. A charming front-entry courtyard welcomes you into a thoughtfully designed home featuring a dramatic living room with vaulted ceilings and a grand staircase. Elegant plantation shutters, wood flooring and crown and base molding create a warm and sophisticated atmosphere throughout. The flexible floor plan offers four bedrooms, including a desirable main-floor bedroom adjacent to a full bathroom with a shower. Designed for both everyday living and entertaining, the kitchen features granite countertops, a center island with seating, double ovens, built-in desk, and a sunny breakfast nook. The open-concept family room opens directly to the backyard patio, creating an ideal indoor-outdoor living experience. Upstairs, the spacious primary suite is a peaceful retreat featuring a walk-in closet and an ensuite bath with dual vanities, a soaking tub, and a separate shower. A bonus loft provides flexibility and can easily be used as a fifth bedroom, media room, or home office. Two additional bedrooms, a full bathroom, and a convenient laundry room complete the second level. Located within the award-winning Seacliff Elementary School boundaries, this exceptional home combines an open floor plan, versatile living spaces, and an unbeatable coastal lifestyle in one of the area's most desirable neighborhoods.
| 5 days ago | Listing first seen on site | |
| 5 days ago | Listing updated with changes from the MLS® |

This information is for your personal, non-commercial use and may not be used for any purpose other than to identify prospective properties you may be interested in purchasing. The display of MLS data is usually deemed reliable but is NOT guaranteed accurate by the MLS. Buyers are responsible for verifying the accuracy of all information and should investigate the data themselves or retain appropriate professionals. Information from sources other than the Listing Agent may have been included in the MLS data. Unless otherwise specified in writing, the Broker/Agent has not and will not verify any information obtained from other sources. The Broker/Agent providing the information contained herein may or may not have been the Listing and/or Selling Agent.
Did you know? You can invite friends and family to your search. They can join your search, rate and discuss listings with you.