Save
Ask
Tour
Hide
Share
$1,789,000
5 Days On Site

17661 Still Harbor
Huntington Beach, CA 92647

For Sale|Single Family Residence|Active
5
Beds
3
Total Baths
3
Full Baths
2,334
SqFt
$766
/SqFt
1966
Built
Subdivision:
Dutch Haven Marina (DHMA)
County:
Orange
Listed by David Macleod of Coldwell Banker Realty [email protected]

Due to the health concerns created by Coronavirus we are offering personal 1-1 online video walkthough tours where possible.
Call Now: (562) 754-5037
Is this the listing for you? We can help make it yours.
(562) 754-5037
17661 Still Harbor17661 Still Harbor17661 Still Harbor17661 Still Harbor
Save
Ask
Tour
Hide
Share

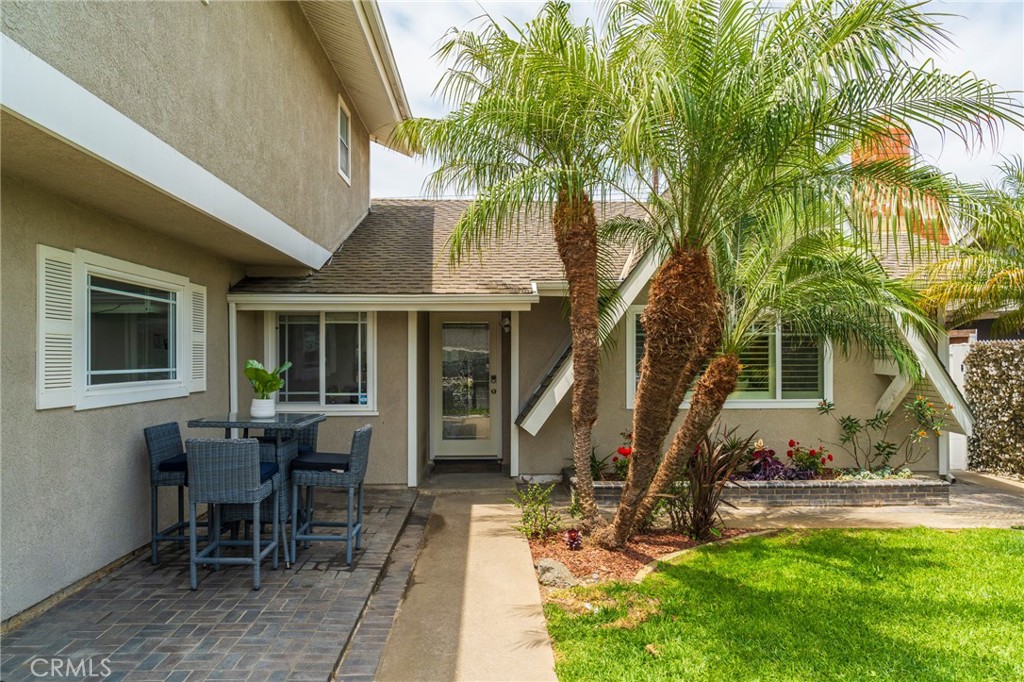
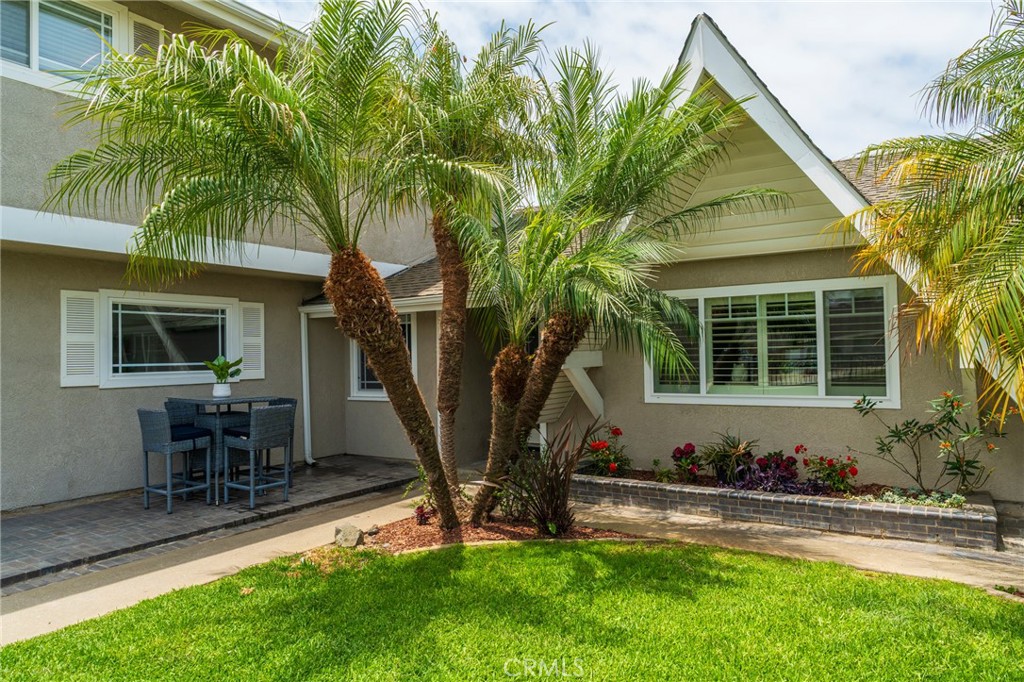
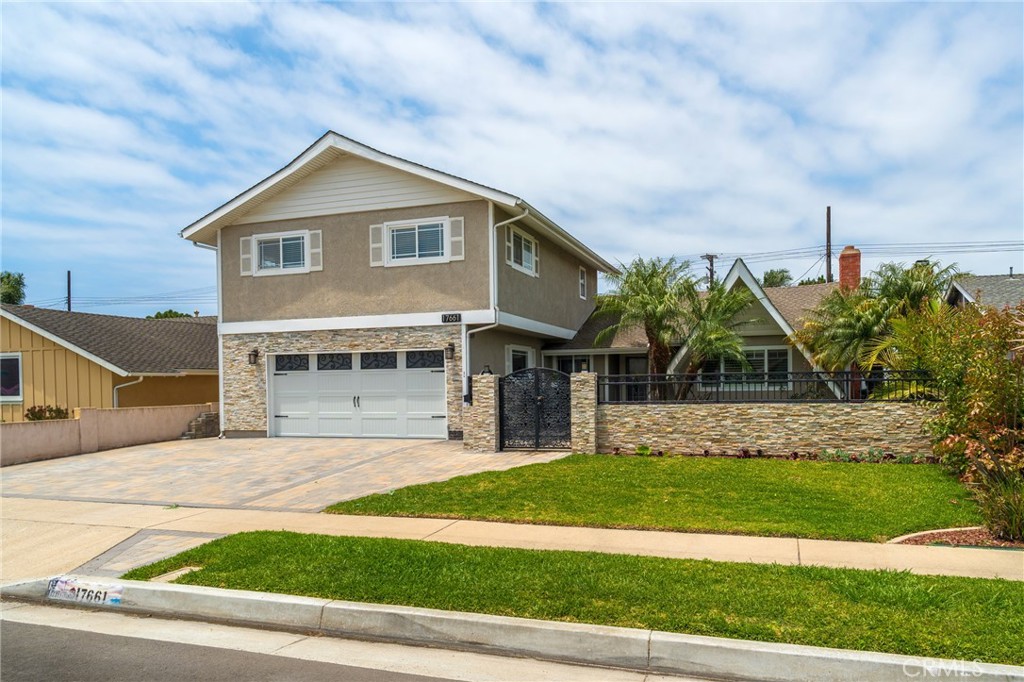
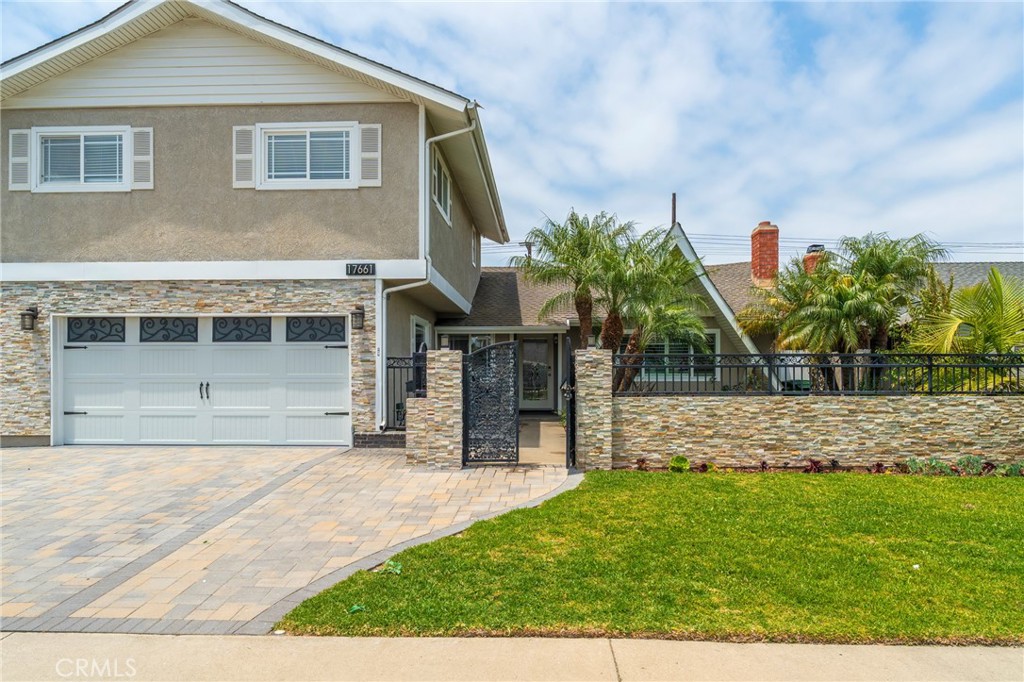
Gorgeous home in prime area of Huntington Beach.This rare 5 bedroom plus office home has a remodeled kitchen ,quartz counters, stainless appliances and fresh paint and flooring through out .Added family room in back with a gorgeous brick fireplace, vaulted ceilings and sliding doors to sun drenched backyard.Formal living room with fireplace, accent wall and views to gated front patio area.There are 3 bedrooms up stairs and two downstairs so if your looking for dual master suites this has that possibility.The master has a new vanity ,paint and baseboards. there is another bedroom downstairs and a front office to work out of. The exterior has custom rock finishes, and composition roof and air conditioning.. Dual Payne windows...bike /walk to the Bolsa Chica reserve area .School in tract .Home shows like a model...

Save
Ask
Tour
Hide
Share
Listing Snapshot
Price 
$1,789,000
Days On Site 
5 Days
Bedrooms 
5
Inside Area (SqFt) 
2,334 sqft
Total Baths 
3
Full Baths 
3
Partial Baths 
N/A
Lot Size 
0.1377 Acres
Year Built 
1966
MLS® Number 
OC26142638
Status 
Active
Property Tax 
N/A
HOA/Condo/Coop Fees 
N/A
Sq Ft Source 
Assessor
Friends & Family
Recent Activity
6 days agoListing first seen on site
6 days agoListing updated with changes from the MLS®
General Features
Acres 
0.1377
Attached Garage 
Yes
Foundation 
Slab
Garage 
Yes
Garage Spaces 
2
Land Lease 
No
Levels 
Two
Number Of Stories 
2
Parking 
AttachedGarage Faces FrontGarageSee Remarks
Parking Spaces 
2
Property Condition 
Updated/Remodeled
Property Sub Type 
Single Family Residence
Sewer 
Public Sewer
Special Circumstances 
Standard
Style 
Mediterranean
Utilities 
Cable AvailableNatural Gas ConnectedPhone ConnectedSewer ConnectedWater Connected
Water Source 
Public
Interior Features
Appliances 
DishwasherGas RangeRefrigeratorWater Heater
Cooling 
Central Air
Fireplace 
Yes
Fireplace Features 
Family Room
Flooring 
See Remarks
Heating 
Central
Interior 
Beamed CeilingsCeiling Fan(s)Crown MoldingSee RemarksMaster Downstairs
Laundry Features 
In Garage
Main Level Bedrooms 
2
Window Features 
Double Pane Windows
Bathroom 
Bedroom 
EntryFoyer 
Family Room 
Kitchen 
Laundry 
Master Bedroom 
Office 
Save
Ask
Tour
Hide
Share
Exterior Features
Construction Details 
Stucco
Lot Features 
LandscapedLevel
Patio And Porch 
PatioSee Remarks
Pool Features 
None
Spa Features 
None
View 
None
Waterview 
None
Windows/Doors 
Double Pane Windows
Community Features
Building Access 
1
Community Features 
CurbsStreet LightsSidewalks
Financing Terms Available 
Cash
MLS Area 
15 - West Huntington Beach
School District 
Huntington Beach Union High
Schools
School District
Huntington Beach Union High
Elementary School
Unknown
Middle School
Unknown
High School
Unknown


This information is for your personal, non-commercial use and may not be used for any purpose other than to identify prospective properties you may be interested in purchasing. The display of MLS data is usually deemed reliable but is NOT guaranteed accurate by the MLS. Buyers are responsible for verifying the accuracy of all information and should investigate the data themselves or retain appropriate professionals. Information from sources other than the Listing Agent may have been included in the MLS data. Unless otherwise specified in writing, the Broker/Agent has not and will not verify any information obtained from other sources. The Broker/Agent providing the information contained herein may or may not have been the Listing and/or Selling Agent.

Neighborhood & Commute
Source: Walkscore
Save
Ask
Tour
Hide
Share