Save
Ask
Tour
Hide
Share
$1,250,000
4 Days On Site

14892 Sunnycrest Lane
Huntington Beach, CA 92647

For Sale|Single Family Residence|Active
4
Beds
2
Total Baths
2
Full Baths
1,330
SqFt
$940
/SqFt
1964
Built
Subdivision:
Other
County:
Orange
Listed by Timothy Olivadoti of Seven Gables Real Estate [email protected]

Due to the health concerns created by Coronavirus we are offering personal 1-1 online video walkthough tours where possible.
Call Now: (562) 754-5037
Is this the listing for you? We can help make it yours.
(562) 754-5037
14892 Sunnycrest Lane14892 Sunnycrest Lane14892 Sunnycrest Lane14892 Sunnycrest Lane
Save
Ask
Tour
Hide
Share

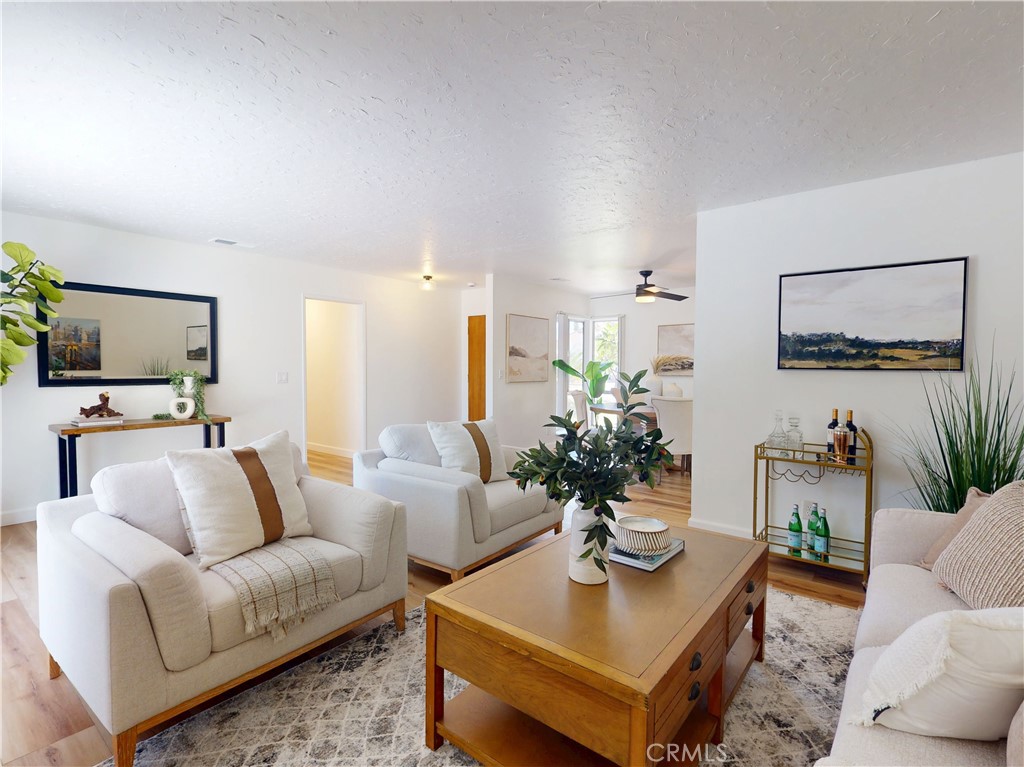
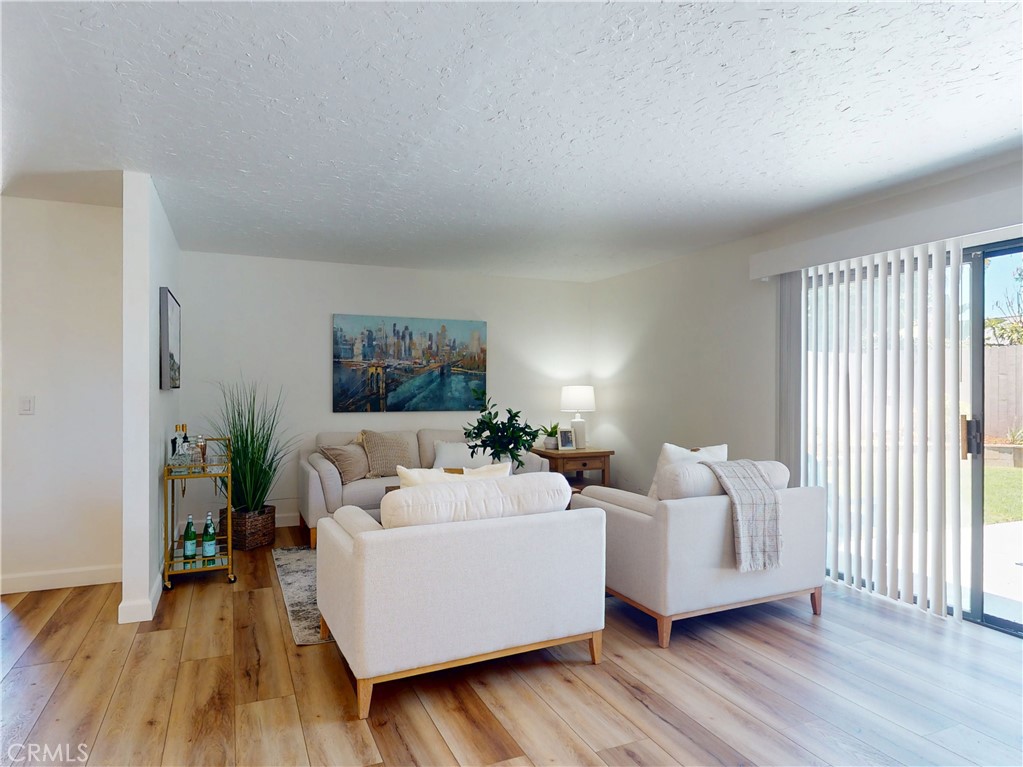
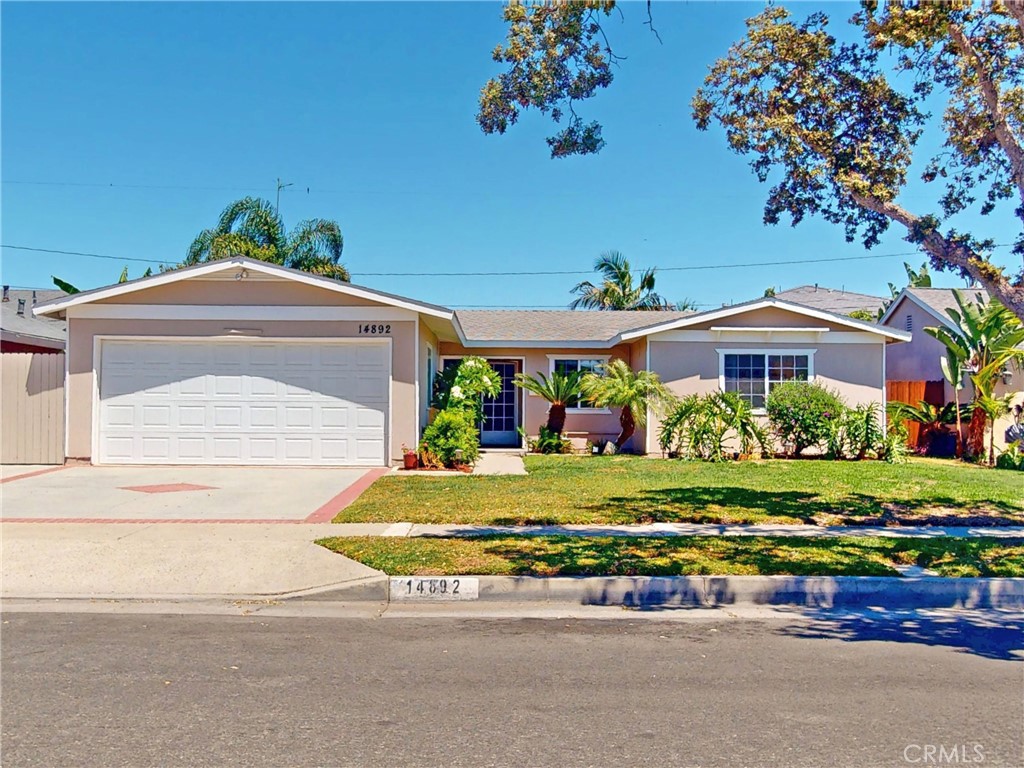
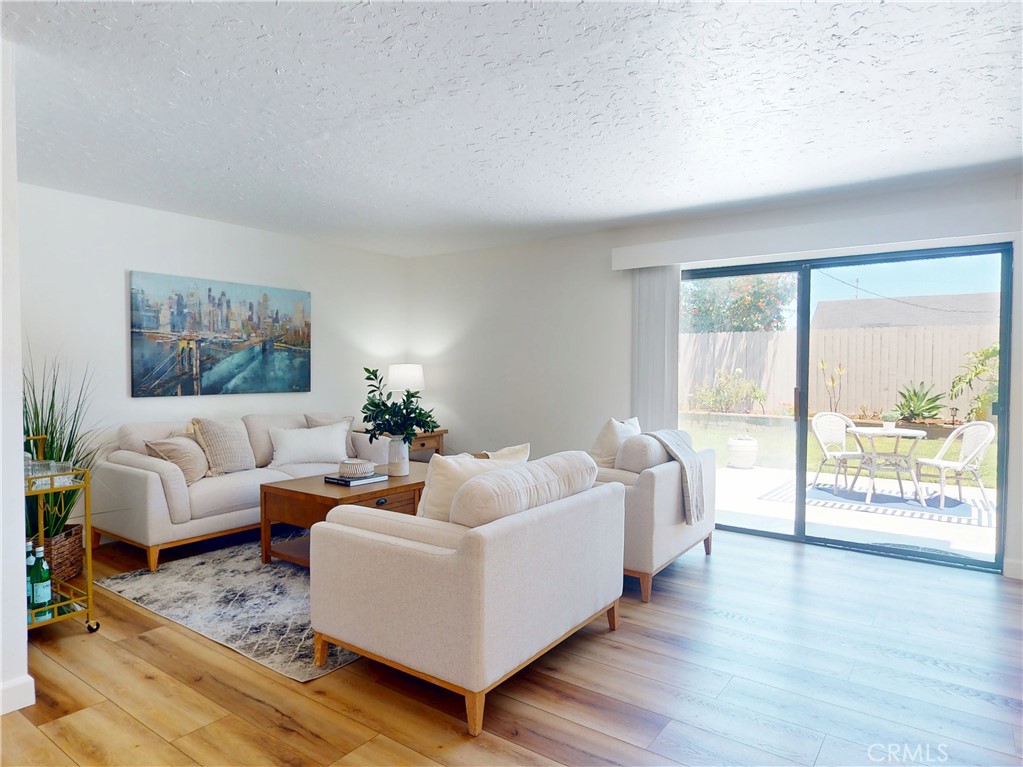
14892 Sunnycrest HB Description This is the home you have been waiting for. A True entertainer's delight.This One Story 4 bedroom, has a great flow and entertainment vibe, and is located on a quiet cul de sac in “Surf City USA”. It is ready to move in, just bring your furniture. Features include Recent paint in and out, newer Forced air unit, the Electric panel has been replaced and upgraded, luxury vinyl plank flooring thru out, upgraded kitchen and baths, dual pane windows, vertical blinds on every window, a finished garage with a fully insulated roll up garage door, attic vents, and a large back yard for the biggest of gatherings!!! You will absolutely fall in love with this home.

Save
Ask
Tour
Hide
Share
Listing Snapshot
Price 
$1,250,000
Days On Site 
4 Days
Bedrooms 
4
Inside Area (SqFt) 
1,330 sqft
Total Baths 
2
Full Baths 
2
Partial Baths 
N/A
Lot Size 
0.1377 Acres
Year Built 
1964
MLS® Number 
OC26140485
Status 
Active
Property Tax 
N/A
HOA/Condo/Coop Fees 
N/A
Sq Ft Source 
Public Records
Friends & Family
Recent Activity
5 days agoListing first seen on site
5 days agoListing updated with changes from the MLS®
General Features
Acres 
0.1377
Attached Garage 
Yes
Direction Faces 
West
Disclosures 
HomeWarranty
Foundation 
Slab
Garage 
Yes
Garage Spaces 
2
Land Lease 
No
Levels 
One
Number Of Stories 
1
Parking 
AttachedDirect AccessGarage Faces FrontGarage
Parking Spaces 
2
Property Condition 
Updated/Remodeled
Property Sub Type 
Single Family Residence
Security 
Smoke Detector(s)
Sewer 
Public Sewer
Special Circumstances 
Standard
Style 
Traditional
Utilities 
Cable ConnectedElectricity ConnectedNatural Gas ConnectedPhone ConnectedSewer ConnectedWater Connected
Water Source 
Public
Zoning 
R-1
Interior Features
Appliances 
DishwasherGas CooktopGas OvenGas Water HeaterWater Heater
Fireplace Features 
None
Flooring 
Vinyl
Heating 
Forced Air
Interior 
Ceiling Fan(s)Open FloorplanMaster Downstairs
Laundry Features 
Washer HookupGas Dryer HookupIn Garage
Main Level Bedrooms 
4
Window Features 
Double Pane Windows
Bathroom 
Bedroom 
Dining Room 
Kitchen 
Living Room 
Master Bathroom 
Master Bedroom 
Save
Ask
Tour
Hide
Share
Exterior Features
Exterior 
Garden
Fencing 
Wood
Lot Features 
Back YardCul-De-SacFront YardGardenLandscapedLevel
Pool Features 
None
Road Frontage 
City Street
Roof 
Composition
Spa Features 
None
View 
None
Waterview 
None
Windows/Doors 
Double Pane Windows
Community Features
Building Access 
1
Community Features 
Street LightsSuburbanSidewalks
Financing Terms Available 
CashConventional
MLS Area 
17 - Northwest Huntington Beach
Roads 
Paved
School District 
Huntington Beach Union High
Schools
School District
Huntington Beach Union High
Elementary School
Clegg
Middle School
Stacey
High School
Marina


This information is for your personal, non-commercial use and may not be used for any purpose other than to identify prospective properties you may be interested in purchasing. The display of MLS data is usually deemed reliable but is NOT guaranteed accurate by the MLS. Buyers are responsible for verifying the accuracy of all information and should investigate the data themselves or retain appropriate professionals. Information from sources other than the Listing Agent may have been included in the MLS data. Unless otherwise specified in writing, the Broker/Agent has not and will not verify any information obtained from other sources. The Broker/Agent providing the information contained herein may or may not have been the Listing and/or Selling Agent.

Neighborhood & Commute
Source: Walkscore
Save
Ask
Tour
Hide
Share