Save
Ask
Tour
Hide
Share
$2,238,000
4 Days On Site

16591 Wanderer Lane
Huntington Beach, CA 92649

For Sale|Single Family Residence|Active
4
Beds
3
Total Baths
3
Full Baths
2,211
SqFt
$1,012
/SqFt
1969
Built
Subdivision:
Humboldt Island (HHUM)
County:
Orange
Listed by BarbraSue Miller of Seven Gables Real Estate [email protected]

Due to the health concerns created by Coronavirus we are offering personal 1-1 online video walkthough tours where possible.
Call Now: (562) 754-5037
Is this the listing for you? We can help make it yours.
(562) 754-5037
16591 Wanderer Lane16591 Wanderer Lane16591 Wanderer Lane16591 Wanderer Lane
Save
Ask
Tour
Hide
Share

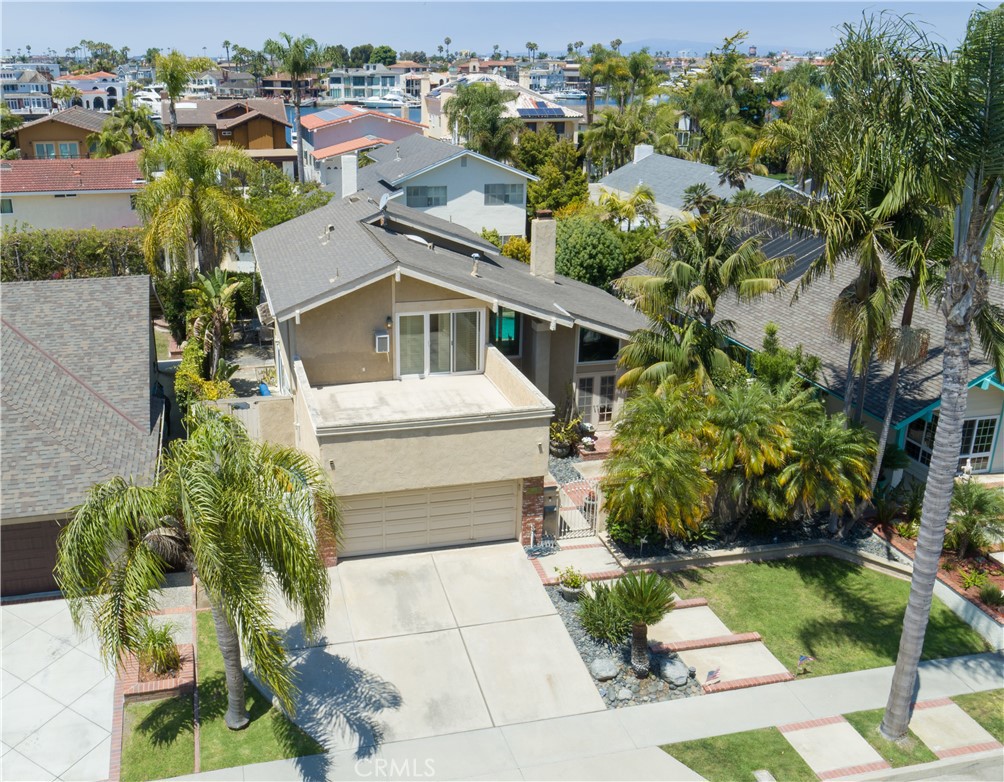
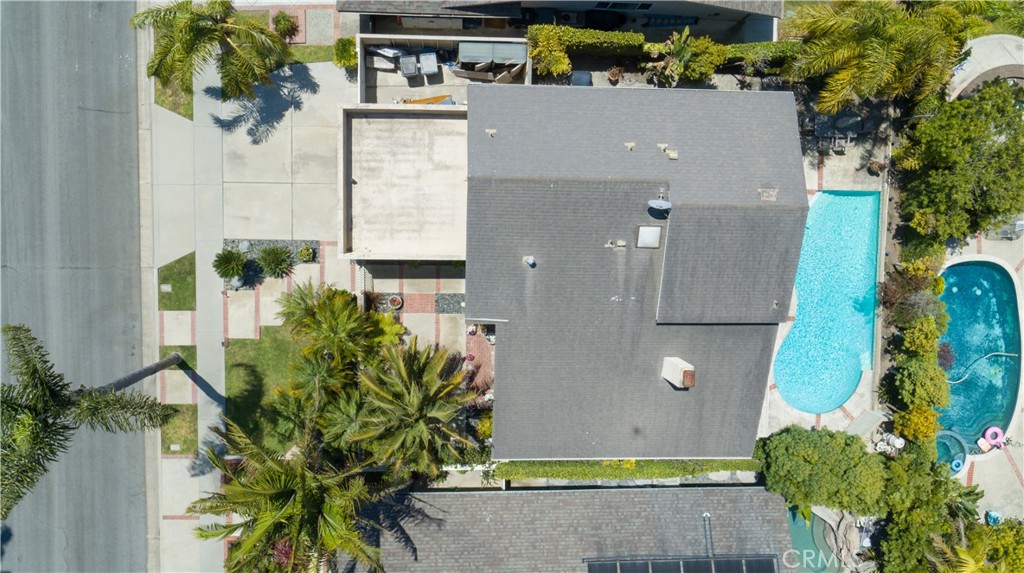
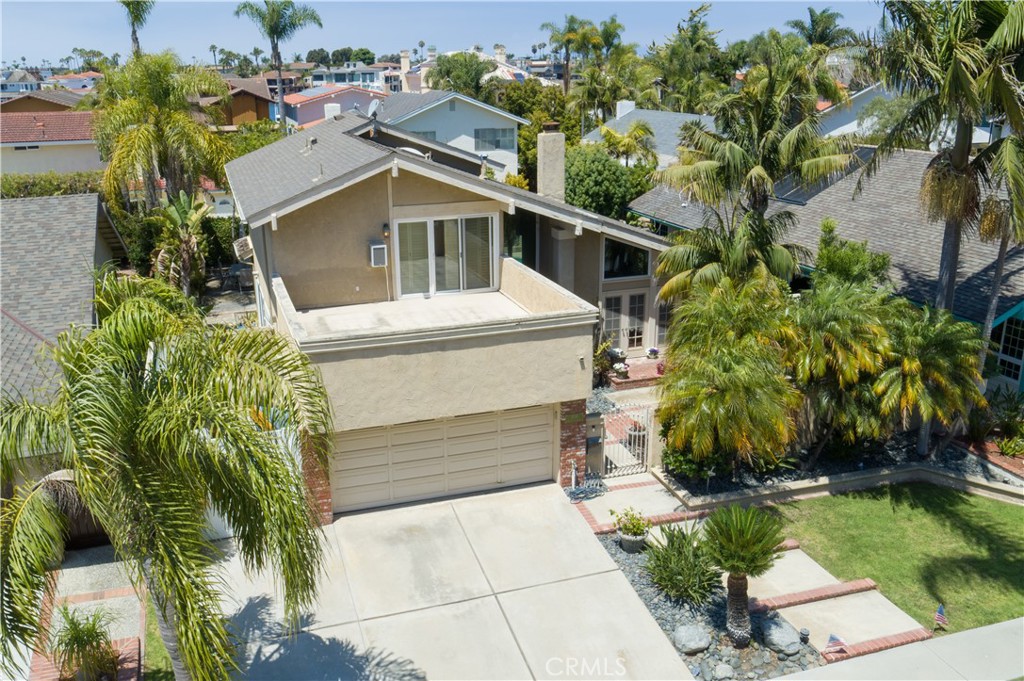
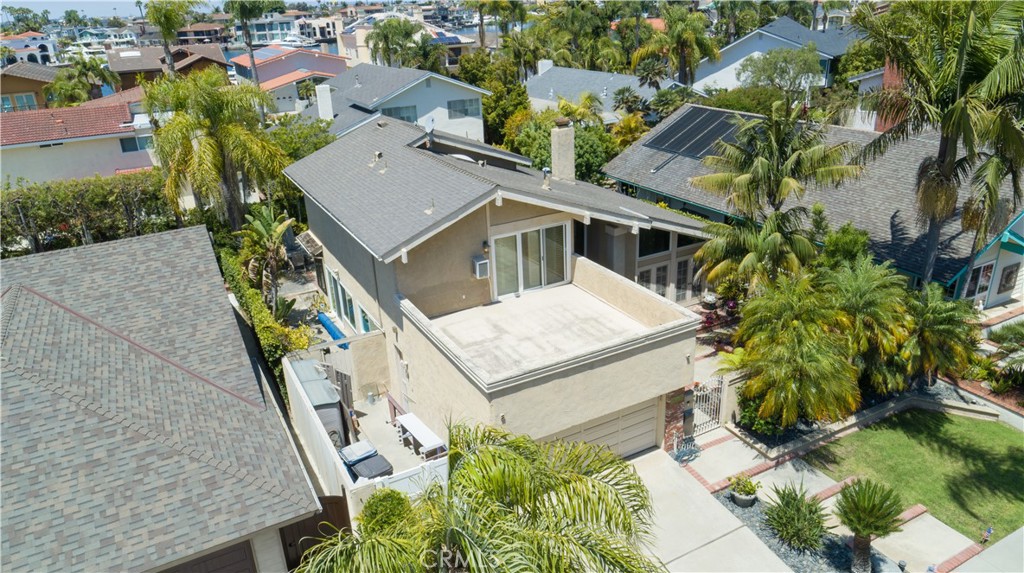
Welcome to prestigious Humboldt Island, nestled within the coveted Huntington Harbour community. Rarely on the market. 4 bedroom, 3 bath home, one bedroom and bathroom are down stairs. Enter through the tranquil gated courtyard, to the double door entry, cathedral ceilings, and open floor plan. Abundance of light. lovely fireplace in the living room, and a dining room overlooking the sparkling pool. Large kitchen, lots of light Sunken family room and great dining nook or game room. Two car attached garage with direct access. Two side yards. It's a coastal lifestyle with nearby beaches, dinning, great schools, paddle boarding, boating, tennis & pickle ball courts. This lovely home is waiting for you to put your own personality & make it your own.

Save
Ask
Tour
Hide
Share
Listing Snapshot
Price 
$2,238,000
Days On Site 
4 Days
Bedrooms 
4
Inside Area (SqFt) 
2,211 sqft
Total Baths 
3
Full Baths 
3
Partial Baths 
N/A
Lot Size 
0.1377 Acres
Year Built 
1969
MLS® Number 
OC26078275
Status 
Active
Property Tax 
N/A
HOA/Condo/Coop Fees 
N/A
Sq Ft Source 
Assessor
Friends & Family
Recent Activity
5 days agoListing first seen on site
5 days agoListing updated with changes from the MLS®
General Features
Acres 
0.1377
Attached Garage 
Yes
Garage 
Yes
Garage Spaces 
2
Land Lease 
No
Levels 
Two
Number Of Stories 
2
Parking 
AttachedDirect AccessDrivewayGarage Faces FrontGaragePaved
Parking Spaces 
4
Property Sub Type 
Single Family Residence
Sewer 
Unknown
Special Circumstances 
Standard
Style 
Contemporary
Utilities 
Electricity ConnectedWater Connected
Water Source 
Public
Interior Features
Appliances 
DishwasherElectric OvenGas CooktopRefrigerator
Fireplace 
Yes
Fireplace Features 
Living Room
Flooring 
CarpetTile
Furnished 
Unfurnished
Heating 
CentralFireplace(s)
Interior 
Ceiling Fan(s)Granite CountersHigh CeilingsEntrance Foyer
Laundry Features 
In Garage
Main Level Bedrooms 
1
Window Features 
Garden Window(s)Shutters
Bathroom 
Bedroom 
Dining Room 
EntryFoyer 
Family Room 
Foyer 
Kitchen 
Living Room 
Master Bedroom 
Save
Ask
Tour
Hide
Share
Exterior Features
Exterior 
GardenBalcony
Lot Features 
Front YardGarden
Patio And Porch 
Patio
Pool Features 
PrivateIn Ground
Private Pool 
Yes
Road Frontage 
City Street
Spa Features 
None
View 
NeighborhoodPool
Waterview 
NeighborhoodPool
Windows/Doors 
Garden Window(s)Shutters
Community Features
Association Amenities 
Dog Park
Building Access 
ground
Community Features 
CurbsFishingSidewalksPark
Financing Terms Available 
CashConventionalSubmit
MLS Area 
17 - Northwest Huntington Beach
School District 
Huntington Beach Union High
Schools
School District
Huntington Beach Union High
Elementary School
Harbor View
Middle School
Marine
High School
Marina


This information is for your personal, non-commercial use and may not be used for any purpose other than to identify prospective properties you may be interested in purchasing. The display of MLS data is usually deemed reliable but is NOT guaranteed accurate by the MLS. Buyers are responsible for verifying the accuracy of all information and should investigate the data themselves or retain appropriate professionals. Information from sources other than the Listing Agent may have been included in the MLS data. Unless otherwise specified in writing, the Broker/Agent has not and will not verify any information obtained from other sources. The Broker/Agent providing the information contained herein may or may not have been the Listing and/or Selling Agent.

Neighborhood & Commute
Source: Walkscore
Save
Ask
Tour
Hide
Share