Save
Ask
Tour
Hide
Share
$154,000
4 Days On Site

80 Huntington 701
Huntington Beach, CA 92648

For Sale|Manufactured In Park|Active
3
Beds
2
Total Baths
2
Full Baths
1,152
SqFt
$134
/SqFt
1979
Built
County:
Orange
Listed by Shelly Eshelman of Shelly Eshelman Realty, Inc. [email protected]

Due to the health concerns created by Coronavirus we are offering personal 1-1 online video walkthough tours where possible.
Call Now: (562) 754-5037
Is this the listing for you? We can help make it yours.
(562) 754-5037
80 Huntington 70180 Huntington 70180 Huntington 70180 Huntington 701
Save
Ask
Tour
Hide
Share

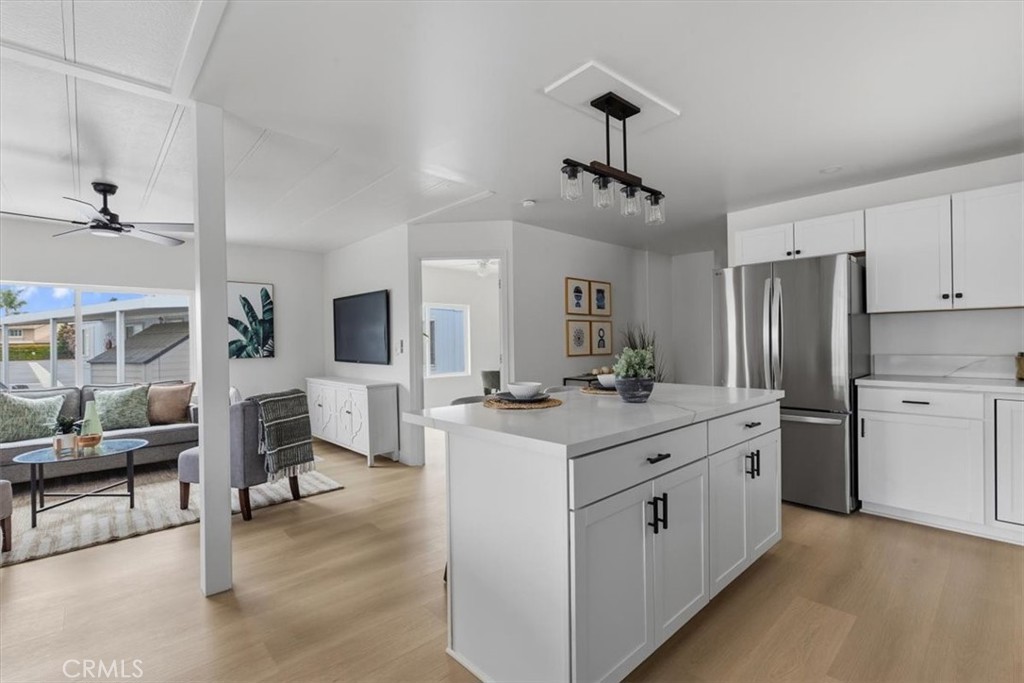
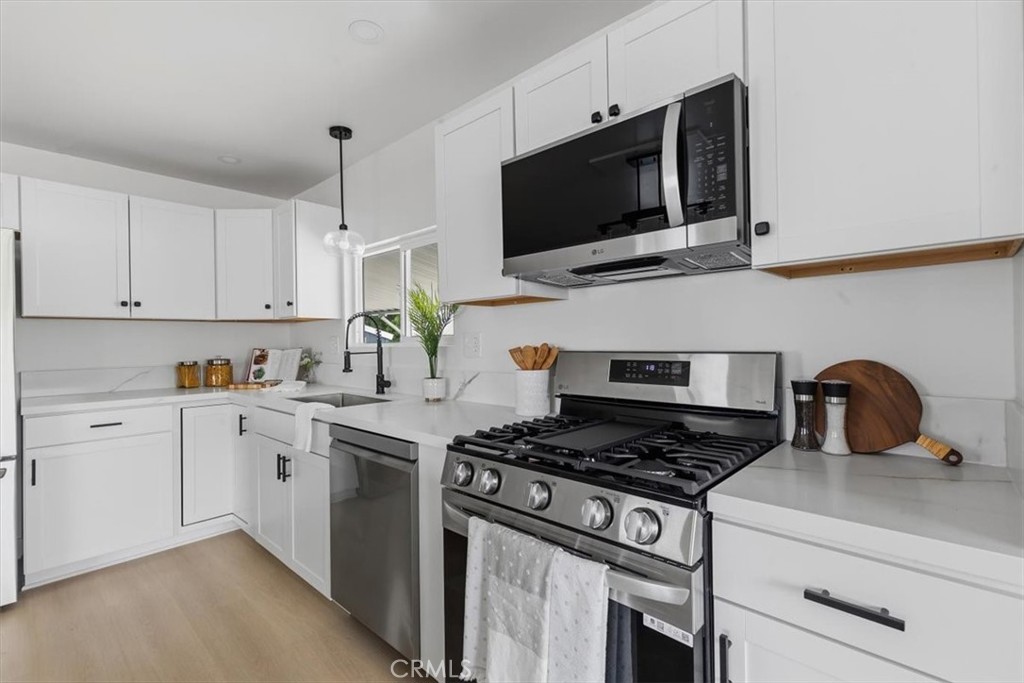
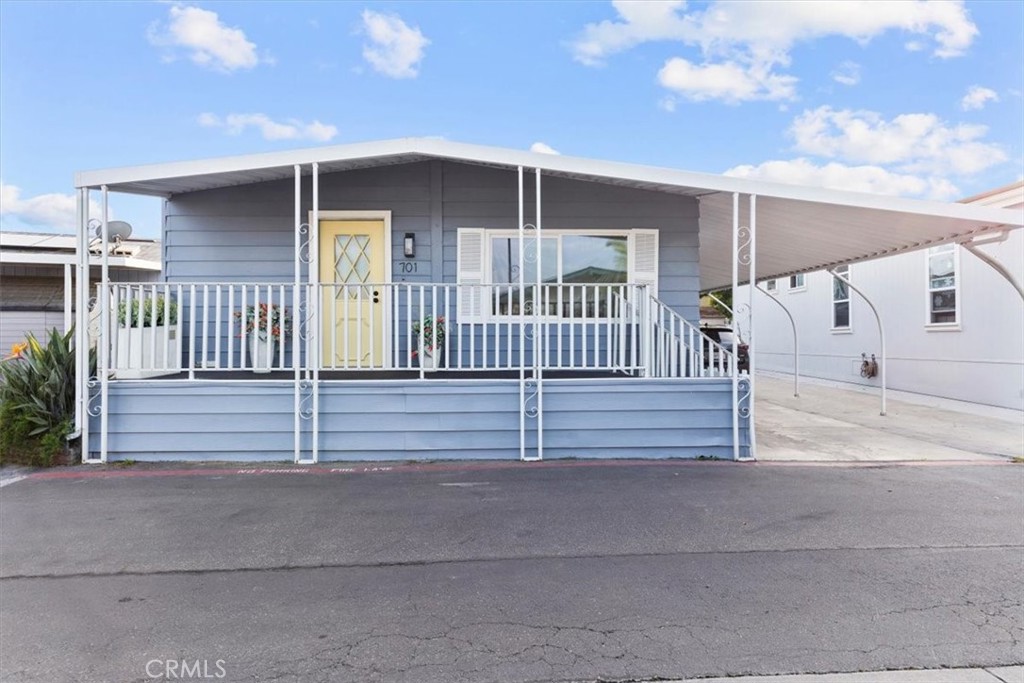
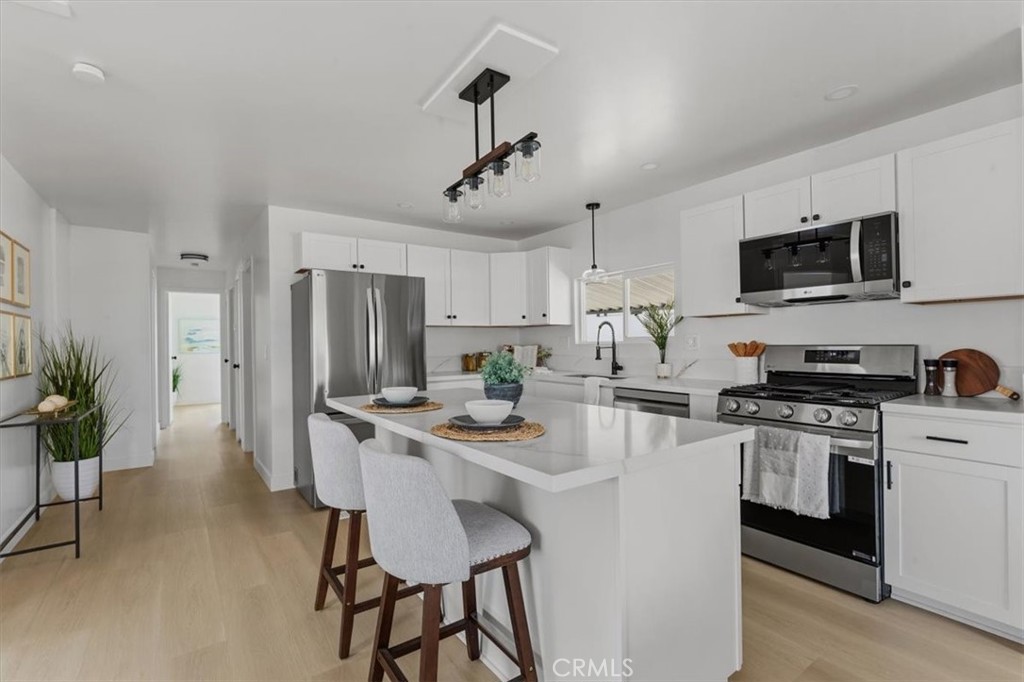
Welcome to 80 Huntington Street, Space 701, a beautifully updated and move-in ready 3-bedroom, 2-bath manufactured home in the desirable Surf City Cottages community, just minutes from the beach. Offering approximately 1,152 square feet, this home features an open floor plan with high ceilings, abundant natural light, updated flooring, fresh interior and exterior paint, and modern finishes throughout. The upgraded kitchen includes a center island, modern cabinetry, and included appliances, while the spacious primary suite features a remodeled bathroom with a dual-sink vanity. Enjoy the coastal lifestyle with community amenities including a pool, plus convenient access to Pacific City, Downtown Huntington Beach, the pier, shopping, dining, and entertainment.

Save
Ask
Tour
Hide
Share
Listing Snapshot
Price 
$154,000
Days On Site 
4 Days
Bedrooms 
3
Inside Area (SqFt) 
1,152 sqft
Total Baths 
2
Full Baths 
2
Partial Baths 
N/A
Lot Size 
N/A
Year Built 
1979
MLS® Number 
IG26149864
Status 
Active
Property Tax 
N/A
HOA/Condo/Coop Fees 
N/A
Sq Ft Source 
Assessor
Friends & Family
Recent Activity
yesterdayPrice changed to $154,000
yesterdayListing updated with changes from the MLS®
4 days agoListing first seen on site
General Features
Disclosures 
ManufacturedHomesAllowed
Foundation 
Pillar/Post/Pier
Land Lease 
Yes
Lease Amount 
$3500.0
Lease Amount Frequency 
Monthly
Number Of Stories 
1
Parking 
Covered
Pets 
Yes
Property Condition 
Fixer
Security 
Carbon Monoxide Detector(s)Smoke Detector(s)
Sewer 
Public SewerPrivate Sewer
Special Circumstances 
Standard
Utilities 
Cable AvailableElectricity AvailableNatural Gas AvailablePhone Not AvailableSewer ConnectedWater Connected
Water Source 
Public
Interior Features
Appliances 
Gas OvenWater Heater
Flooring 
Vinyl
Heating 
Central
Interior 
High CeilingsOpen FloorplanRecessed LightingMaster Downstairs
Laundry Features 
Gas Dryer HookupInsideLaundry Room
Spa 
Yes
Window Features 
Double Pane Windows
Save
Ask
Tour
Hide
Share
Exterior Features
Construction Details 
Aluminum Siding
Exterior 
BalconyAwning(s)Rain Gutters
Other Structures 
Shed(s)
Patio And Porch 
CoveredDeck
Pool Features 
PrivateAssociationIn Ground
Private Pool 
Yes
Road Frontage 
Private Road
Roof 
Composition
Spa 
Yes
Spa Features 
See Remarks
View 
None
Waterview 
None
Windows/Doors 
Double Pane Windows
Community Features
Accessibility Features 
Safe Emergency Egress from Home
Association Amenities 
PoolSpa/Hot Tub
Building Access 
1
Community Features 
CurbsSidewalksPool
Financing Terms Available 
Cash
MLS Area 
15 - West Huntington Beach
School District 
Huntington Beach Union High
Schools
School District
Huntington Beach Union High
Elementary School
Smith
Middle School
Dwyer
High School
Huntington Beach


This information is for your personal, non-commercial use and may not be used for any purpose other than to identify prospective properties you may be interested in purchasing. The display of MLS data is usually deemed reliable but is NOT guaranteed accurate by the MLS. Buyers are responsible for verifying the accuracy of all information and should investigate the data themselves or retain appropriate professionals. Information from sources other than the Listing Agent may have been included in the MLS data. Unless otherwise specified in writing, the Broker/Agent has not and will not verify any information obtained from other sources. The Broker/Agent providing the information contained herein may or may not have been the Listing and/or Selling Agent.

Neighborhood & Commute
Source: Walkscore
Save
Ask
Tour
Hide
Share