Save
Ask
Tour
Hide
Share
$1,100,000
1 Day On Site

1402 Alpine Lane
Huntington Beach, CA 92648

For Sale|Townhouse|Active
3
Beds
2
Total Baths
2
Full Baths
1,733
SqFt
$635
/SqFt
1977
Built
Subdivision:
La Cuesta Racquet Club (LACR)
County:
Orange
Listed by Sharon Eagan of CENTURY 21 MASTERS [email protected]

Due to the health concerns created by Coronavirus we are offering personal 1-1 online video walkthough tours where possible.
Call Now: (562) 754-5037
Is this the listing for you? We can help make it yours.
(562) 754-5037
1402 Alpine Lane1402 Alpine Lane1402 Alpine Lane1402 Alpine Lane
Save
Ask
Tour
Hide
Share

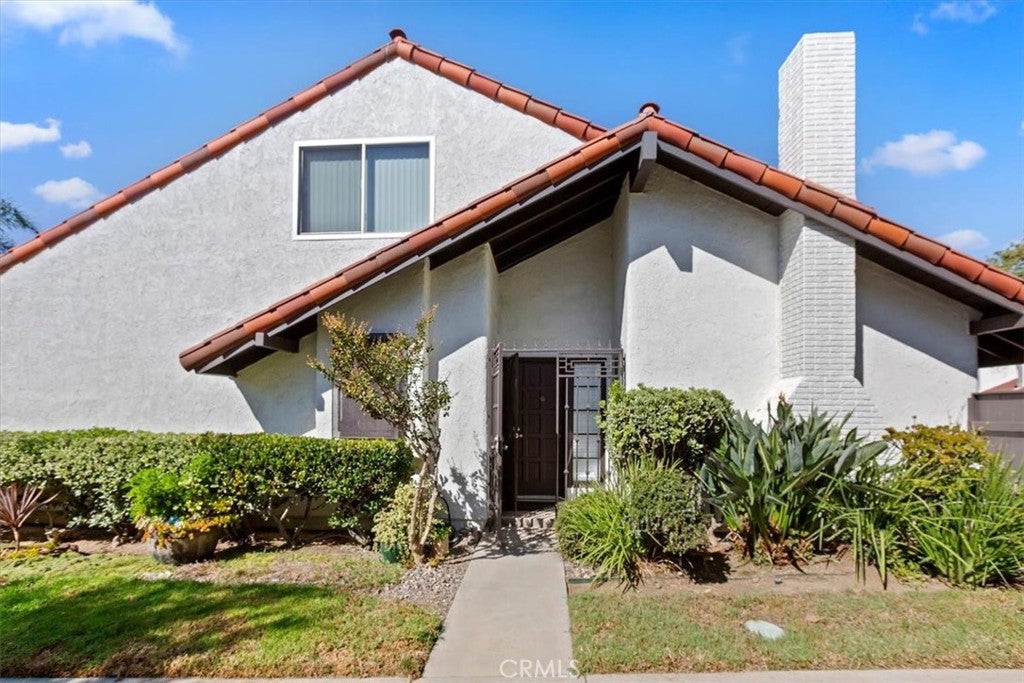
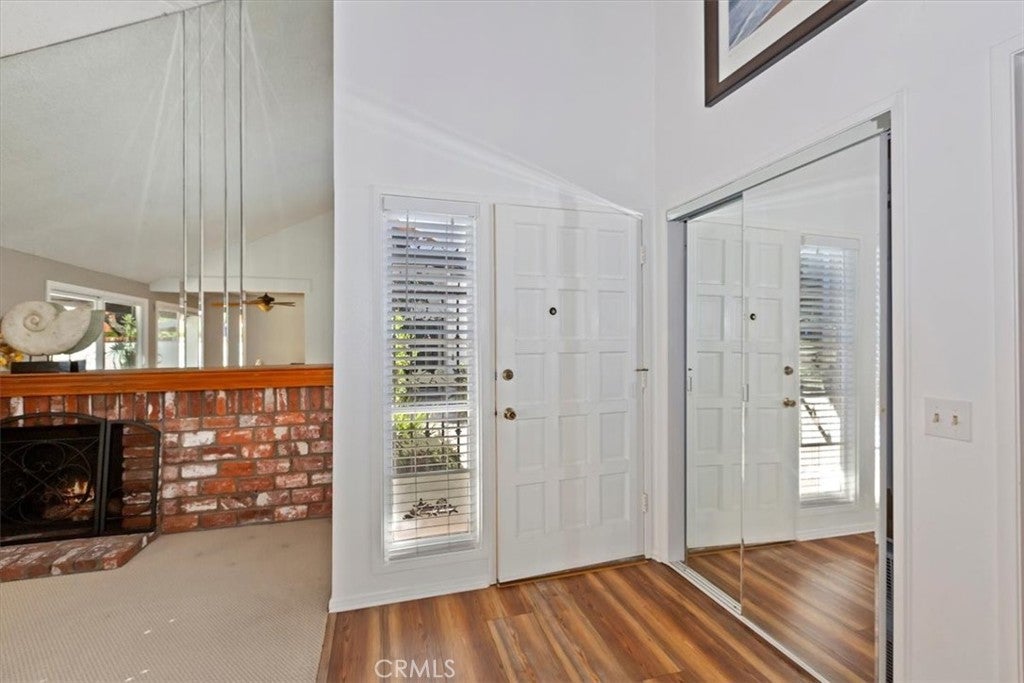
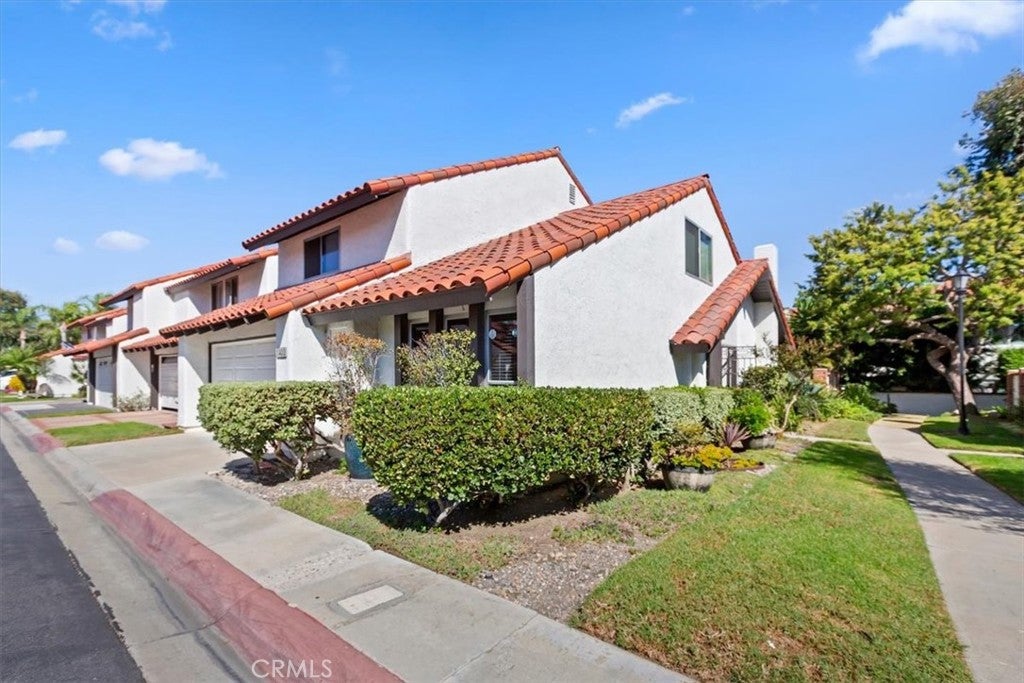
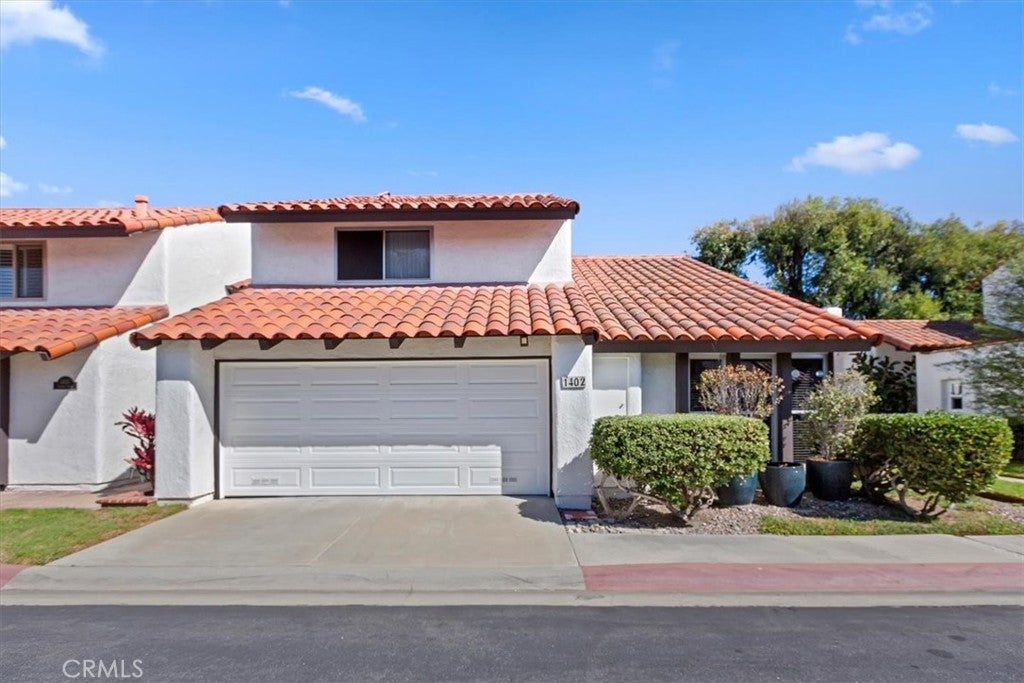
Discover coastal living at its finest in this beautifully maintained 3-bedroom, 2-bath townhome located in the lovely community of La Cuesta Racquet Club in Huntington Beach. This inviting end-unit home welcomes you with vaulted ceilings, abundant natural light, and a warm brick fireplace that accents the spacious living room. A separate dining area flows seamlessly toward double sliding doors that open onto a private, low-maintenance rear yard—perfect for relaxing or entertaining. The kitchen is complimented with granite countertops and ample wood cabinetry, offering both style and functionality. The convenient downstairs primary suite provides privacy and comfort. Upstairs you’ll find two additional bedrooms, a versatile loft, and a full bath. Enjoy year-round comfort with central A/C, ceiling fans throughout and a whole house fan that can reduce your energy costs. You'll love all the amenities of this desirable community including tennis courts, a clubhouse, and lush greenbelts—all with a very low HOA of just $310 per month. Best of all, you’re minutes from the beach, vibrant shopping and dining, and the lively energy of Main Street. Move-in ready and perfectly located—this Huntington Beach townhome is ready to become your coastal retreat.

Save
Ask
Tour
Hide
Share
Listing Snapshot
Price 
$1,100,000
Days On Site 
1 Day
Bedrooms 
3
Inside Area (SqFt) 
1,733 sqft
Total Baths 
2
Full Baths 
2
Partial Baths 
N/A
Lot Size 
0.0552 Acres
Year Built 
1977
MLS® Number 
CV26216094
Status 
Active
Property Tax 
N/A
HOA/Condo/Coop Fees 
$310 monthly
Sq Ft Source 
Assessor
Friends & Family
Recent Activity
yesterdayListing first seen on site
yesterdayListing updated with changes from the MLS®
General Features
Acres 
0.0552
Attached Garage 
Yes
Disclosures 
CovenantsRestrictionsDisclosureHoaDisclosure
Foundation 
Slab
Garage 
Yes
Garage Spaces 
2
Land Lease 
No
Levels 
Two
Number Of Stories 
2
Parking 
AttachedDirect AccessDrivewayGarage
Parking Spaces 
2
Pets 
Yes
Property Condition 
Updated/Remodeled
Property Sub Type 
Townhouse
Security 
Carbon Monoxide Detector(s)Window Bars
Sewer 
Public Sewer
Style 
Traditional
Utilities 
Sewer Connected
Water Source 
Public
Interior Features
Appliances 
DishwasherDisposalGas OvenGas RangeMicrowaveRefrigeratorWater Heater
Cooling 
Central AirWhole House FanAttic Fan
Fireplace 
Yes
Fireplace Features 
GasLiving Room
Flooring 
CarpetLaminateTile
Heating 
Central
Interior 
Breakfast BarCeiling Fan(s)Cathedral Ceiling(s)Granite CountersPantryRecessed LightingTrack LightingMaster Downstairs
Laundry Features 
In Garage
Main Level Bedrooms 
1
Bathroom 
EntryFoyer 
Kitchen 
Living Room 
Loft 
Master Bathroom 
Master Bedroom 
Save
Ask
Tour
Hide
Share
Exterior Features
Construction Details 
Stucco
Fencing 
BlockBrick
Lot Features 
Back YardFront YardLandscapedLevel
Patio And Porch 
Patio
Pool Features 
None
Roof 
Spanish Tile
Spa Features 
None
View 
None
Waterview 
None
Community Features
Association Amenities 
ClubhouseMaintenance GroundsTennis Court(s)
Association Fee 
$310.0
Association Fee Frequency 
Monthly
Community Features 
CurbsStreet LightsSidewalks
MLS Area 
15 - West Huntington Beach
School District 
Huntington Beach Union High
Financing Terms Available 
CashConventionalFHAVA Loan
Building Access 
side
Schools
School District
Huntington Beach Union High
Elementary School
Peterson
Middle School
Dwyer
High School
Huntington Beach


This information is for your personal, non-commercial use and may not be used for any purpose other than to identify prospective properties you may be interested in purchasing. The display of MLS data is usually deemed reliable but is NOT guaranteed accurate by the MLS. Buyers are responsible for verifying the accuracy of all information and should investigate the data themselves or retain appropriate professionals. Information from sources other than the Listing Agent may have been included in the MLS data. Unless otherwise specified in writing, the Broker/Agent has not and will not verify any information obtained from other sources. The Broker/Agent providing the information contained herein may or may not have been the Listing and/or Selling Agent.

Neighborhood & Commute
Source: Walkscore
Save
Ask
Tour
Hide
Share