

1940 Chestnut AvenueLong Beach, CA 90806
Due to the health concerns created by Coronavirus we are offering personal 1-1 online video walkthough tours where possible.
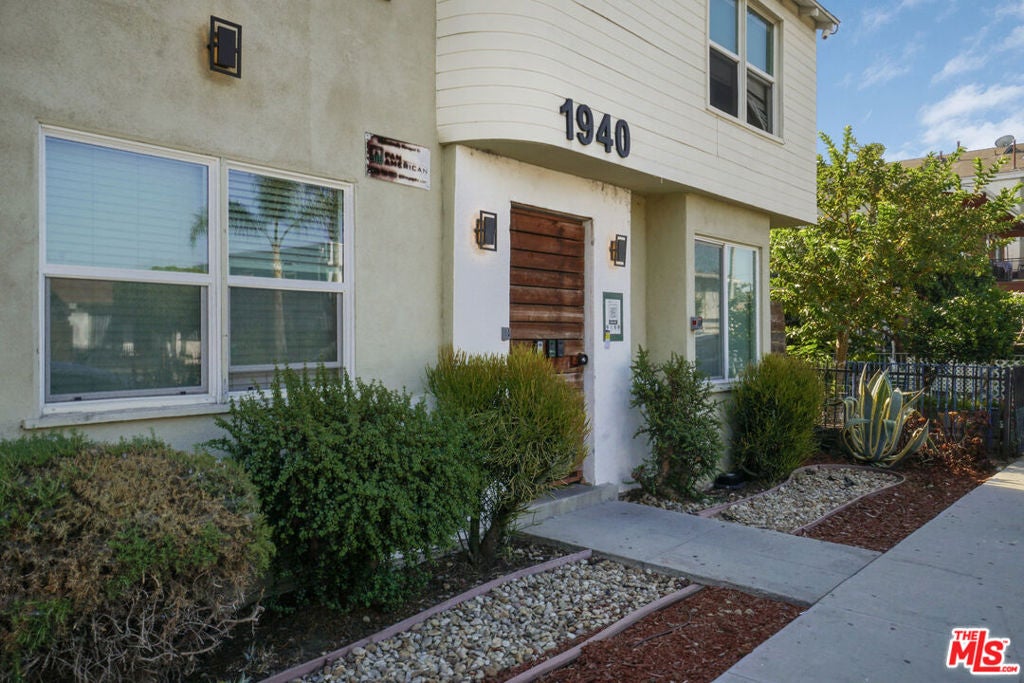
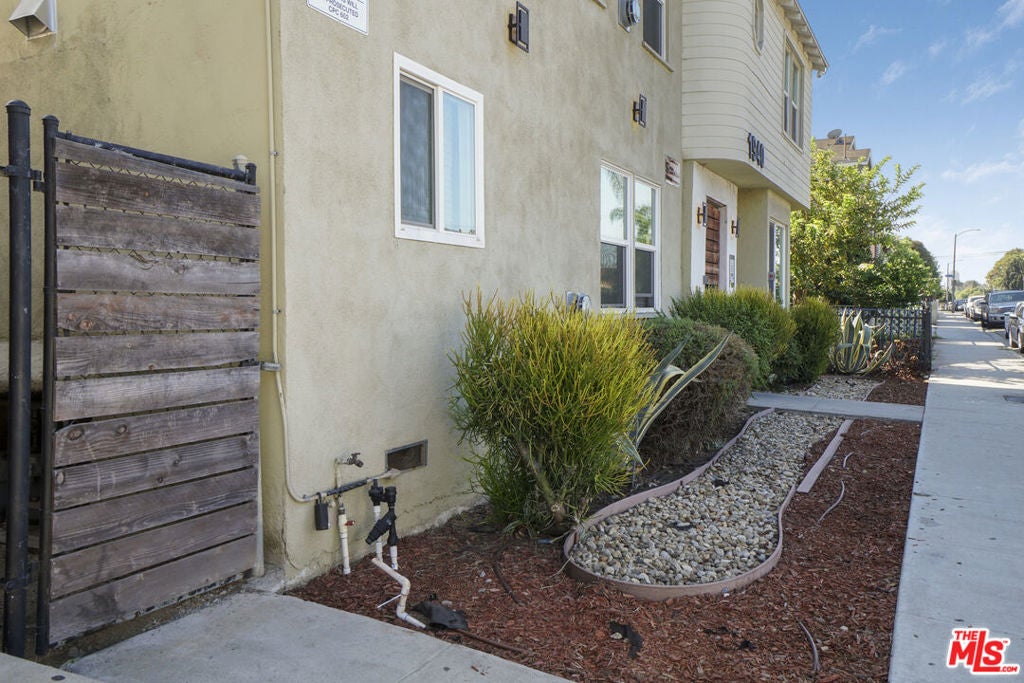
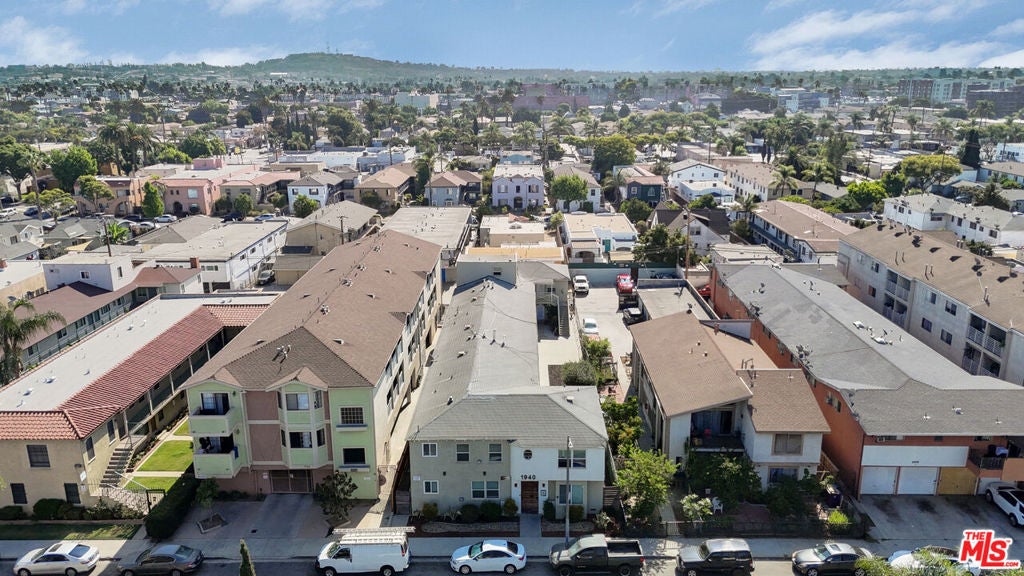
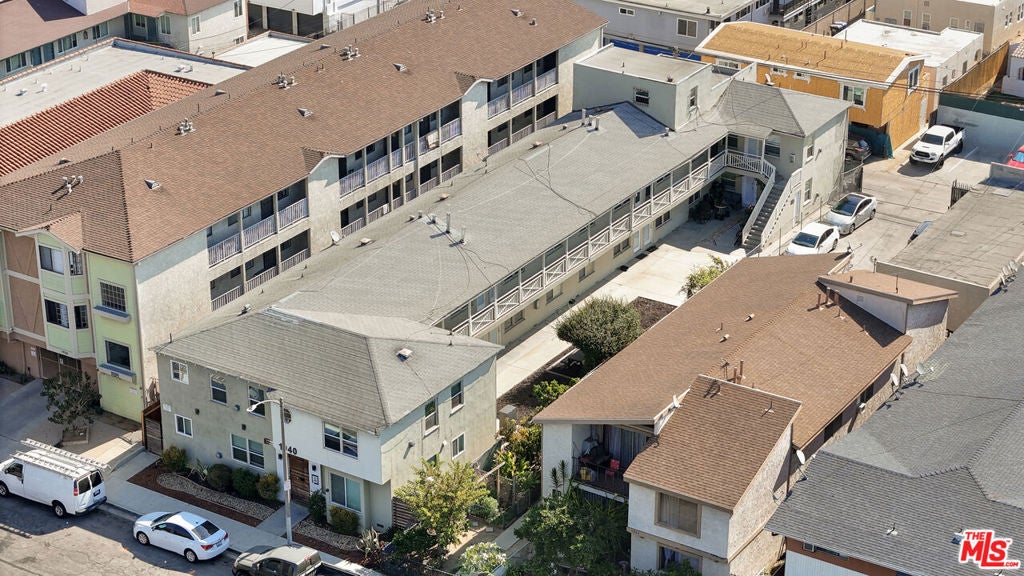
1940 Chestnut Ave | 14-Unit Stabilized Multifamily in Long Beach. 1946-built asset totaling 9,437 SF on an 8,152 SF lot in an established residential corridor one block from major employment and transit corridors in one of Los Angeles' most durable rental submarkets. The property features a (10) 2+1 / (2) Studio / (2) 3+2 unit mix averaging 674 SF with separate utility metering - a cost-efficiency advantage in this dense urban environment. Twelve units are currently occupied and every occupied unit is below market, with in-place rents averaging $1,899.64/month against market rents of $2,003.57, and two units positioned to lease at market rate with zero capital expenditure. Offered at $3,125,000 ($223,214/unit | $331.14/SF) with a 7.08% in-place cap rate, the real story is what's underneath - a 7.62% pro forma cap and $16,904 in incremental annual NOI as two market-ready vacant units lease through straightforward execution with no renovation required.
| 2 days ago | Listing updated with changes from the MLS® | |
| 3 days ago | Price changed to $3,125,000 | |
| 4 weeks ago | Listing first seen on site |

This information is for your personal, non-commercial use and may not be used for any purpose other than to identify prospective properties you may be interested in purchasing. The display of MLS data is usually deemed reliable but is NOT guaranteed accurate by the MLS. Buyers are responsible for verifying the accuracy of all information and should investigate the data themselves or retain appropriate professionals. Information from sources other than the Listing Agent may have been included in the MLS data. Unless otherwise specified in writing, the Broker/Agent has not and will not verify any information obtained from other sources. The Broker/Agent providing the information contained herein may or may not have been the Listing and/or Selling Agent.
Did you know? You can invite friends and family to your search. They can join your search, rate and discuss listings with you.