

18664 Applewood 76Huntington Beach, CA 92646
Due to the health concerns created by Coronavirus we are offering personal 1-1 online video walkthough tours where possible.
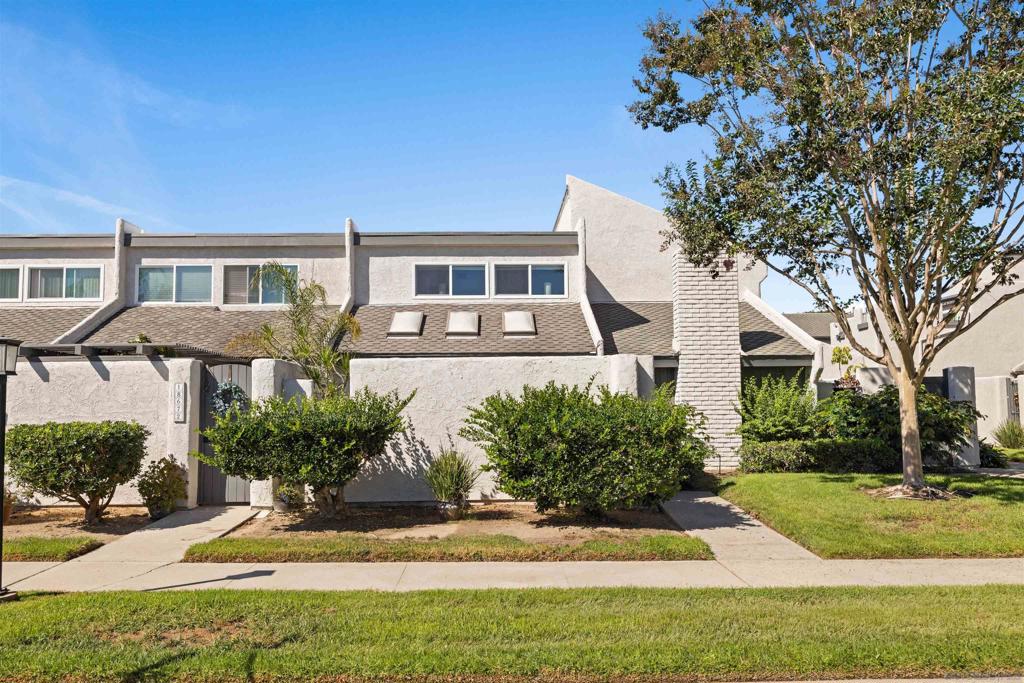
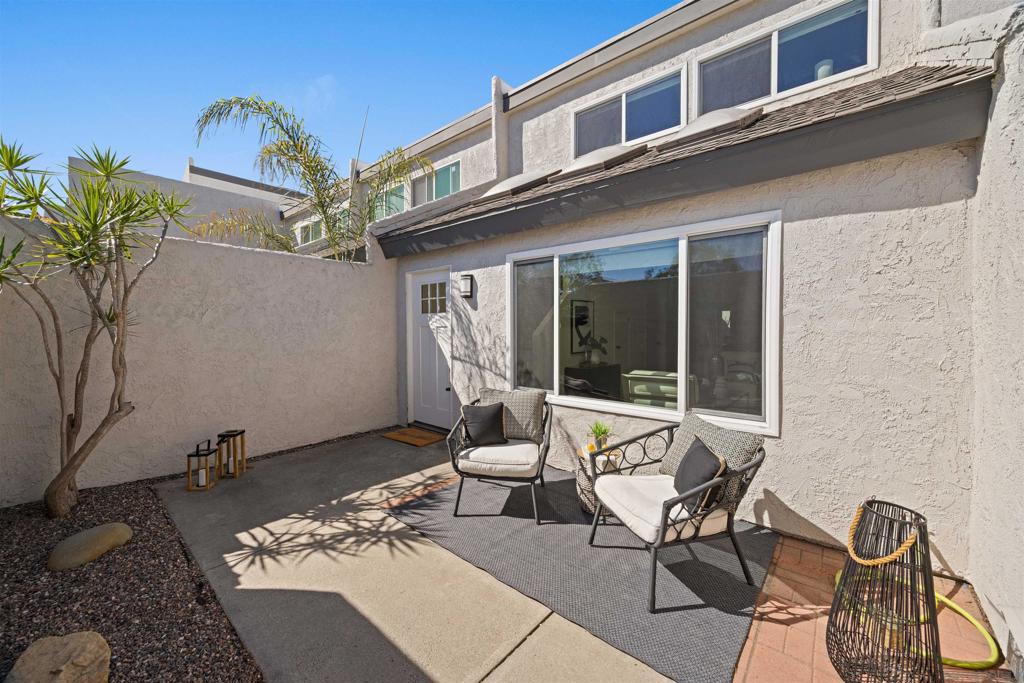
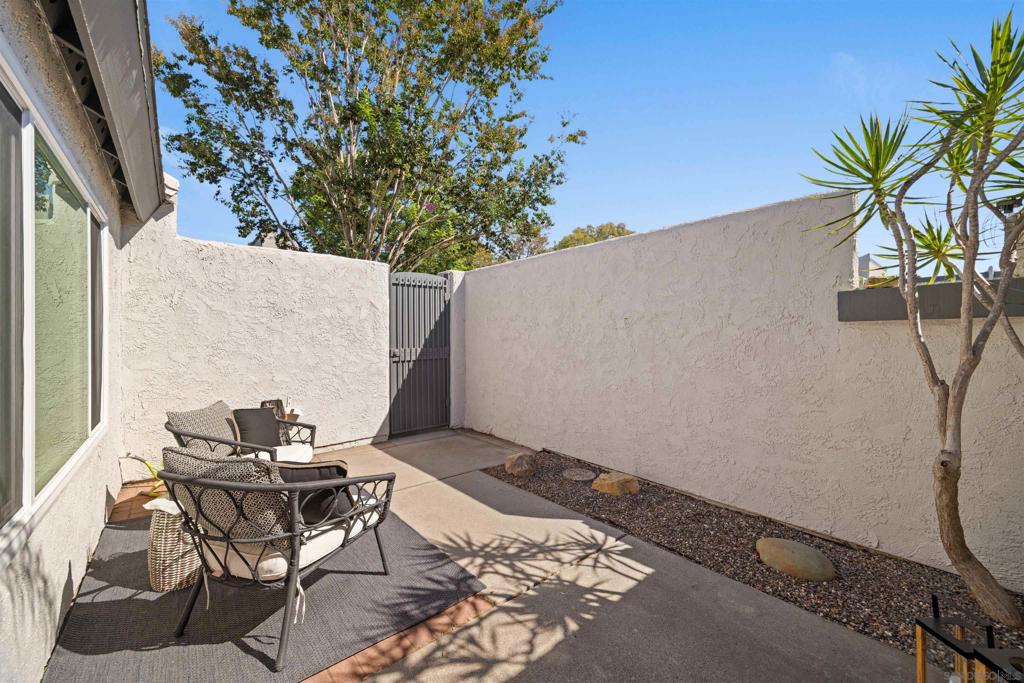
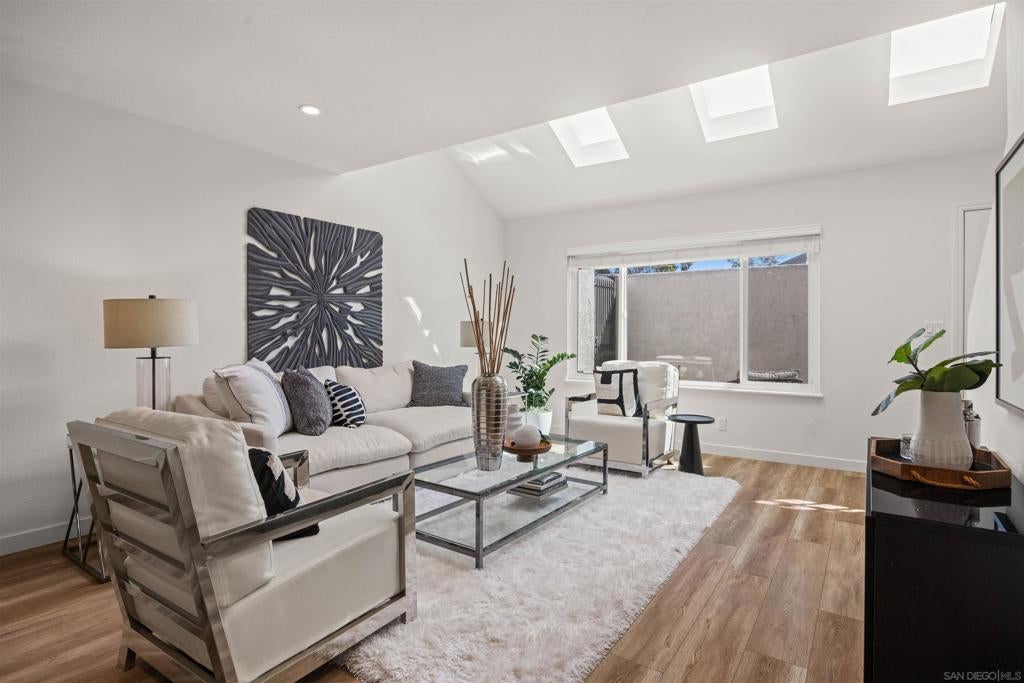
First Floor Primary Suite. 2-Car Garage & Central A/C. Welcome to 18664 Applewood Circle, a beautifully remodeled 3-bedroom, 2.5-bath home offering 1,360 sq. ft. in Huntington Beach’s desirable SeaBreeze community. Extensively remodeled in 2022 with permitted improvements, the floor plan was thoughtfully reconfigured to create a rare main-level primary suite featuring an ensuite bath, walk-in closet and direct access to a private rear patio. A powder bath completes the first floor. Bright, open living spaces feature contemporary finishes, warm-toned flooring, recessed lighting and multiple skylights that fill the home with natural light. The updated kitchen offers white cabinetry, dark countertops and backsplash, stainless steel appliances and modern black hardware. Upstairs are two spacious bedrooms, a full hall bath and dedicated laundry room. Enjoy two private outdoor spaces with enclosed front and rear patios, plus the comfort of central A/C and the convenience of a private 2-car garage. Ideally located adjacent to the community’s expansive grass promenade and just moments from the sparkling pool and recreation room. All of this just a few miles from the Huntington Beach coastline, an exceptional value within the community. What sets this SeaBreeze home apart is the thoughtful 2022 permitted renovation. More than a cosmetic update, the floor plan was reimagined to create a true main-level primary retreat with an ensuite bath, walk-in closet and direct patio access, while two additional bedrooms and a full bath are privately situated upstairs. The interior feels bright and contemporary, with skylights, warm flooring, crisp white cabinetry, modern black accents and beautifully updated baths. Two enclosed patios offer private spaces for relaxing, entertaining or enjoying the coastal climate. Central A/C and a private two-car garage add everyday comfort and convenience, while the home’s location near the greenbelt, pool and recreation facilities makes it especially appealing. Just a few miles from the Huntington Beach coastline, this home offers a rare combination of thoughtful design, indoor-outdoor living, community amenities and exceptional value.
| 5 hours ago | Listing updated with changes from the MLS® | |
| 14 hours ago | Listing first seen on site |

This information is for your personal, non-commercial use and may not be used for any purpose other than to identify prospective properties you may be interested in purchasing. The display of MLS data is usually deemed reliable but is NOT guaranteed accurate by the MLS. Buyers are responsible for verifying the accuracy of all information and should investigate the data themselves or retain appropriate professionals. Information from sources other than the Listing Agent may have been included in the MLS data. Unless otherwise specified in writing, the Broker/Agent has not and will not verify any information obtained from other sources. The Broker/Agent providing the information contained herein may or may not have been the Listing and/or Selling Agent.
Did you know? You can invite friends and family to your search. They can join your search, rate and discuss listings with you.